
The Residence
5th Park Heights is not a list of apartment features dressed as luxury. It is a considered residential proposition: generous 3 and 4 bedroom suites, a Parklands address, and a building rhythm that keeps daily life composed.
Each section moves through the property in sequence — privacy, daily flow, resilience, location — letting the architecture speak before the sales conversation begins.
Gallery and materiality
A closer look at the finish palette.
A closer look at finishes, light and material detail across kitchens, bathrooms and service spaces.
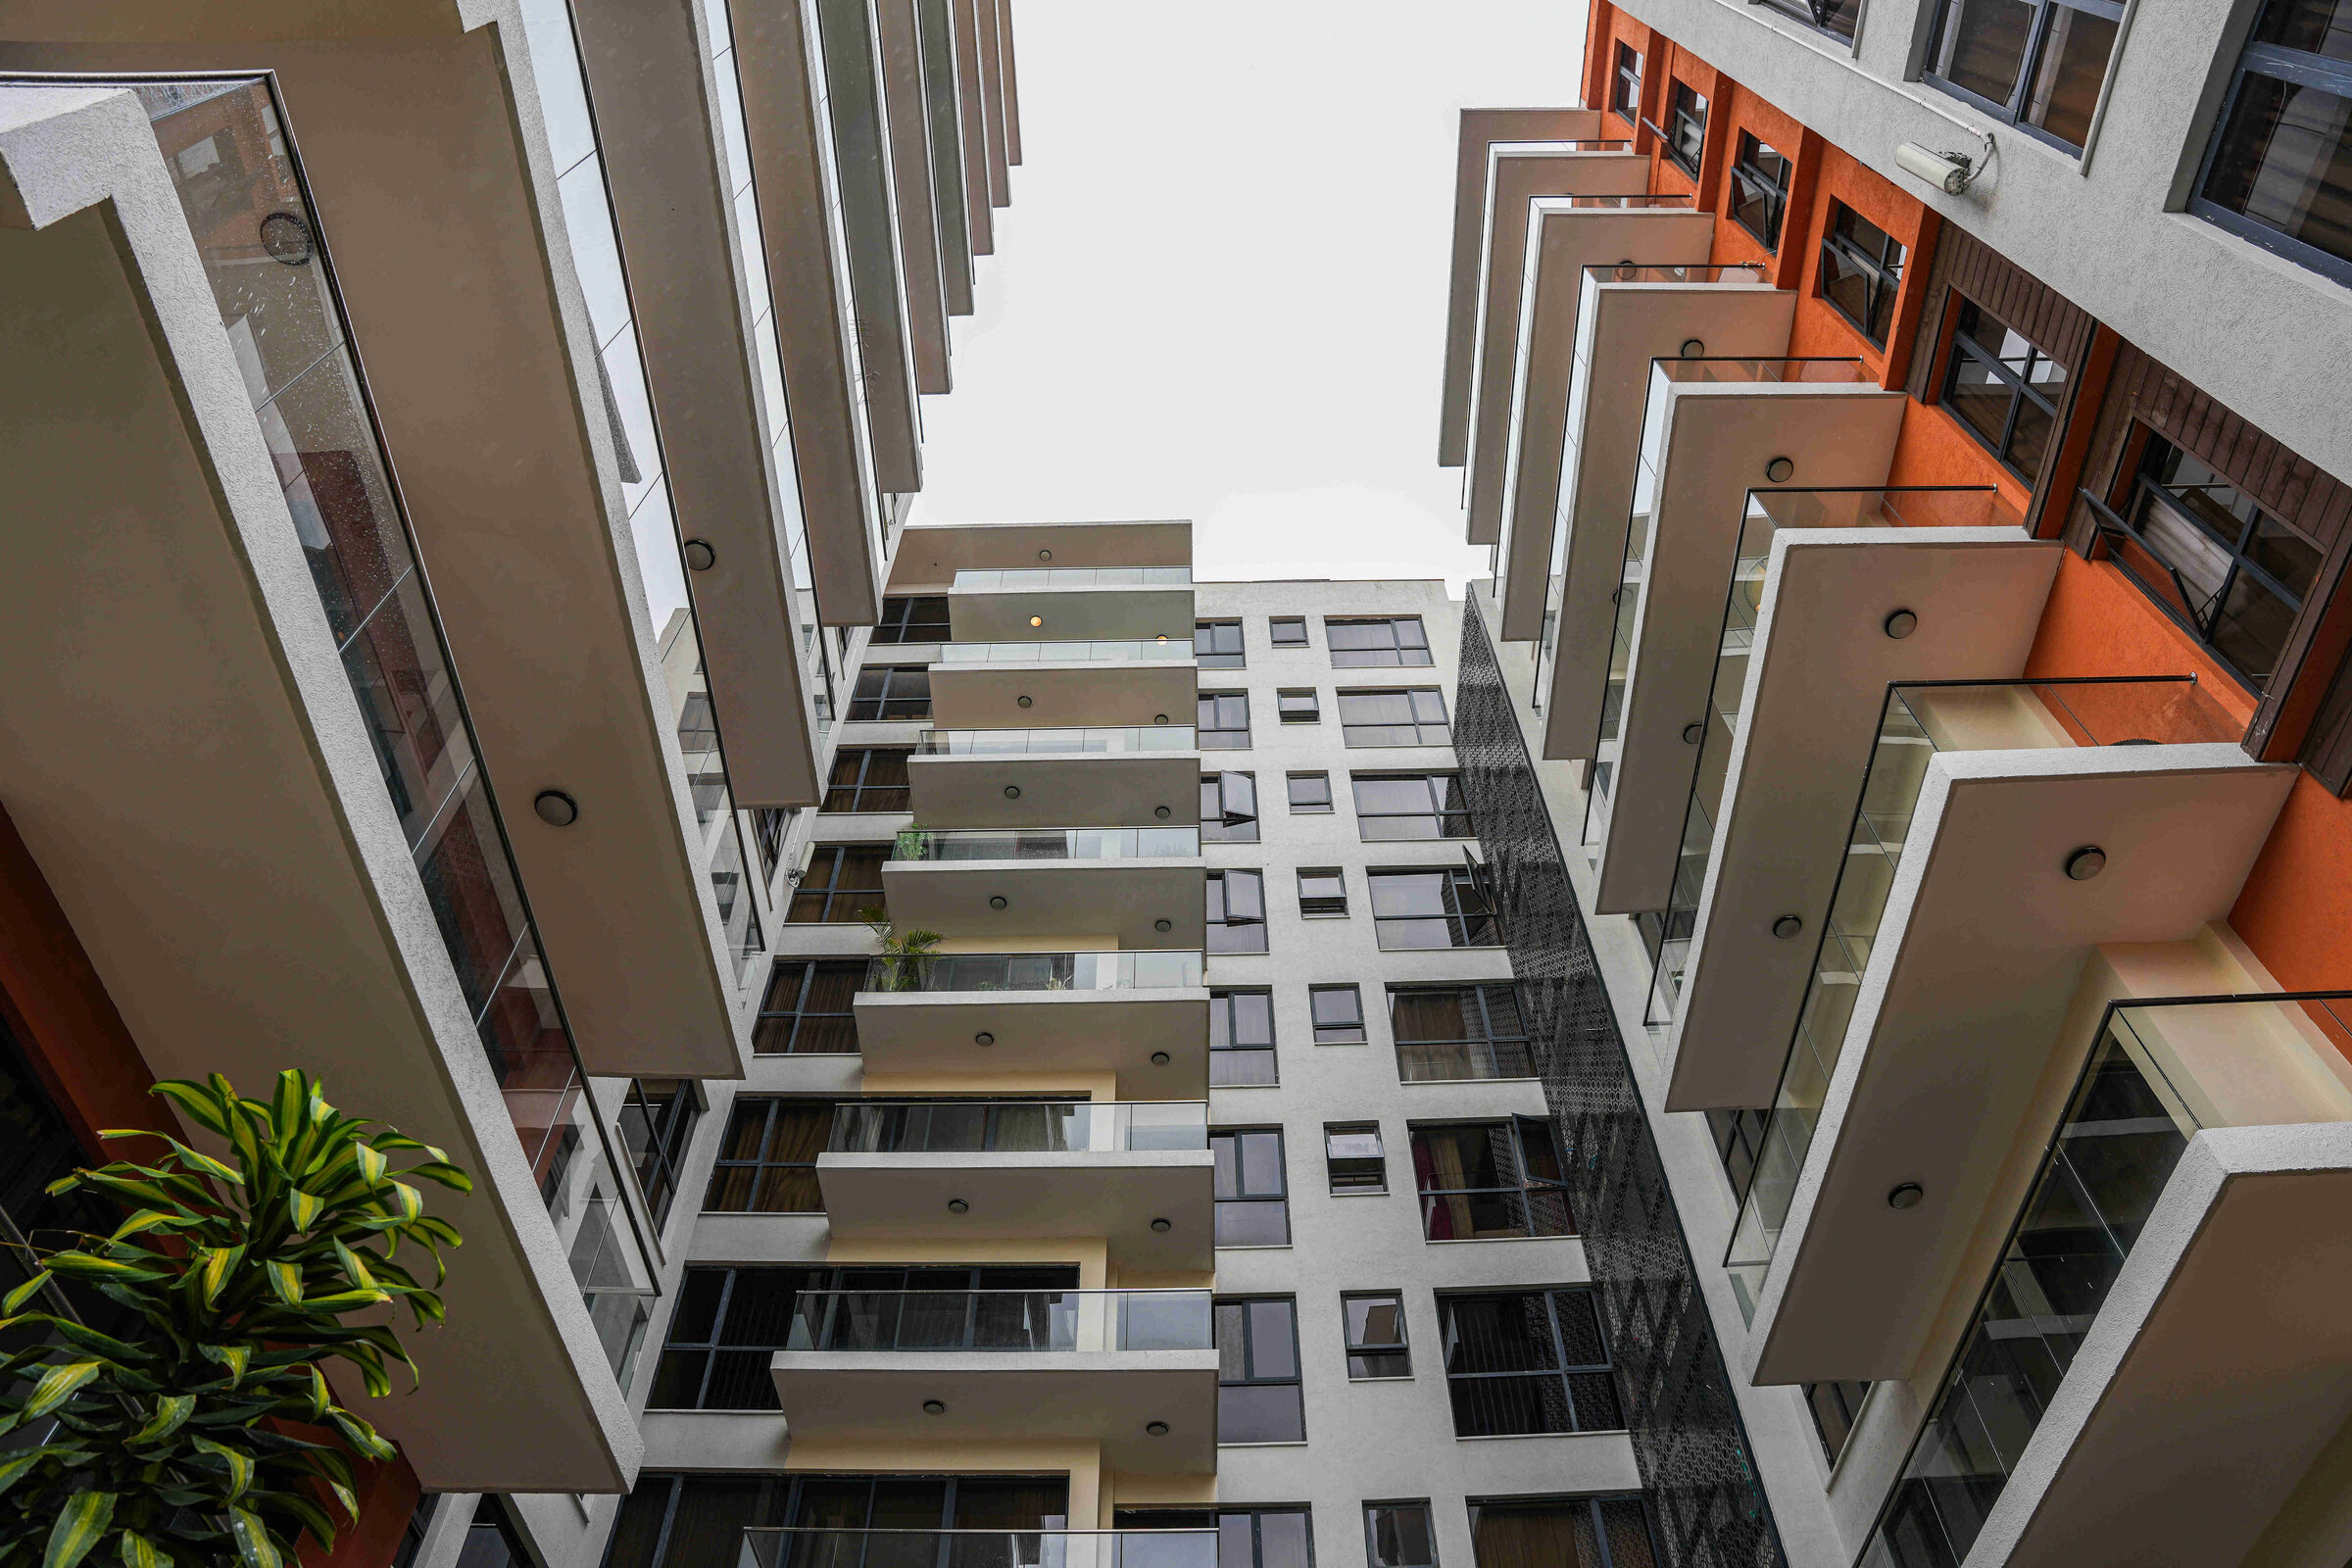
The building as seen from 5th Parklands Avenue — gate, boundary wall and upper floors in view.
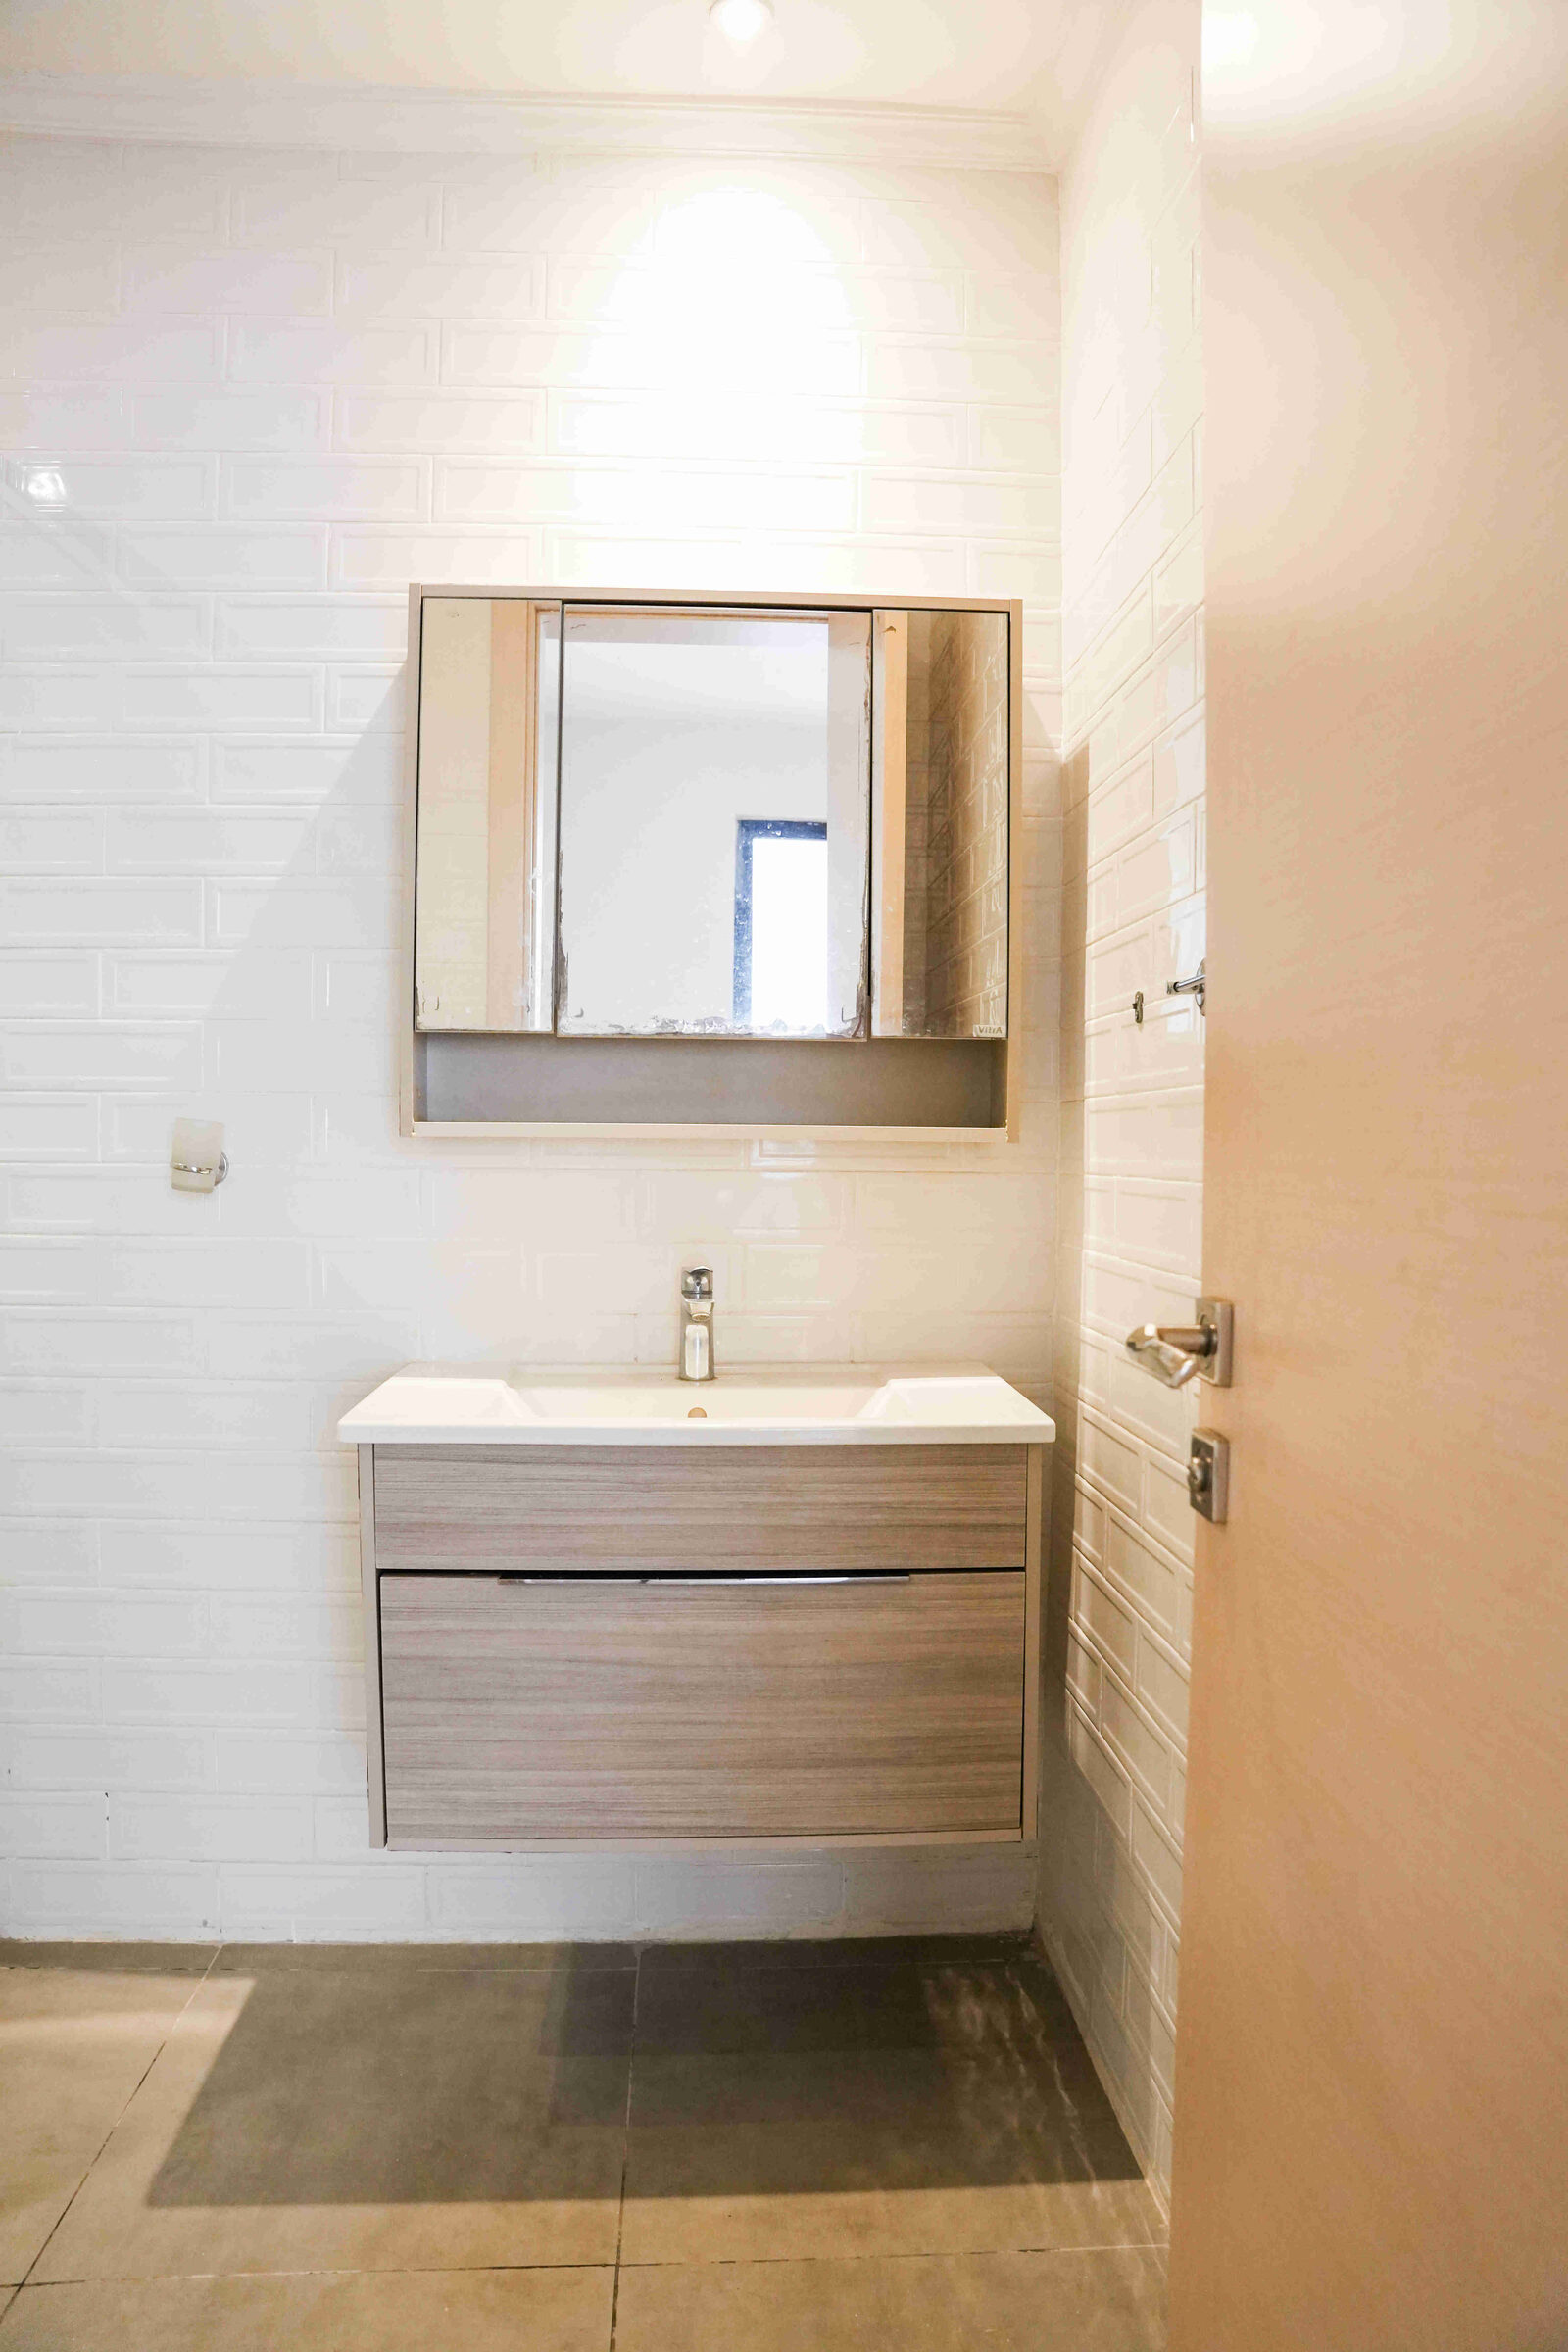
Wall-hung basin with a drawer unit below, mirror cabinet above, set against white subway tiles.

The basement in use — SUVs in allocated bays, yellow directional arrows, CCTV overhead.
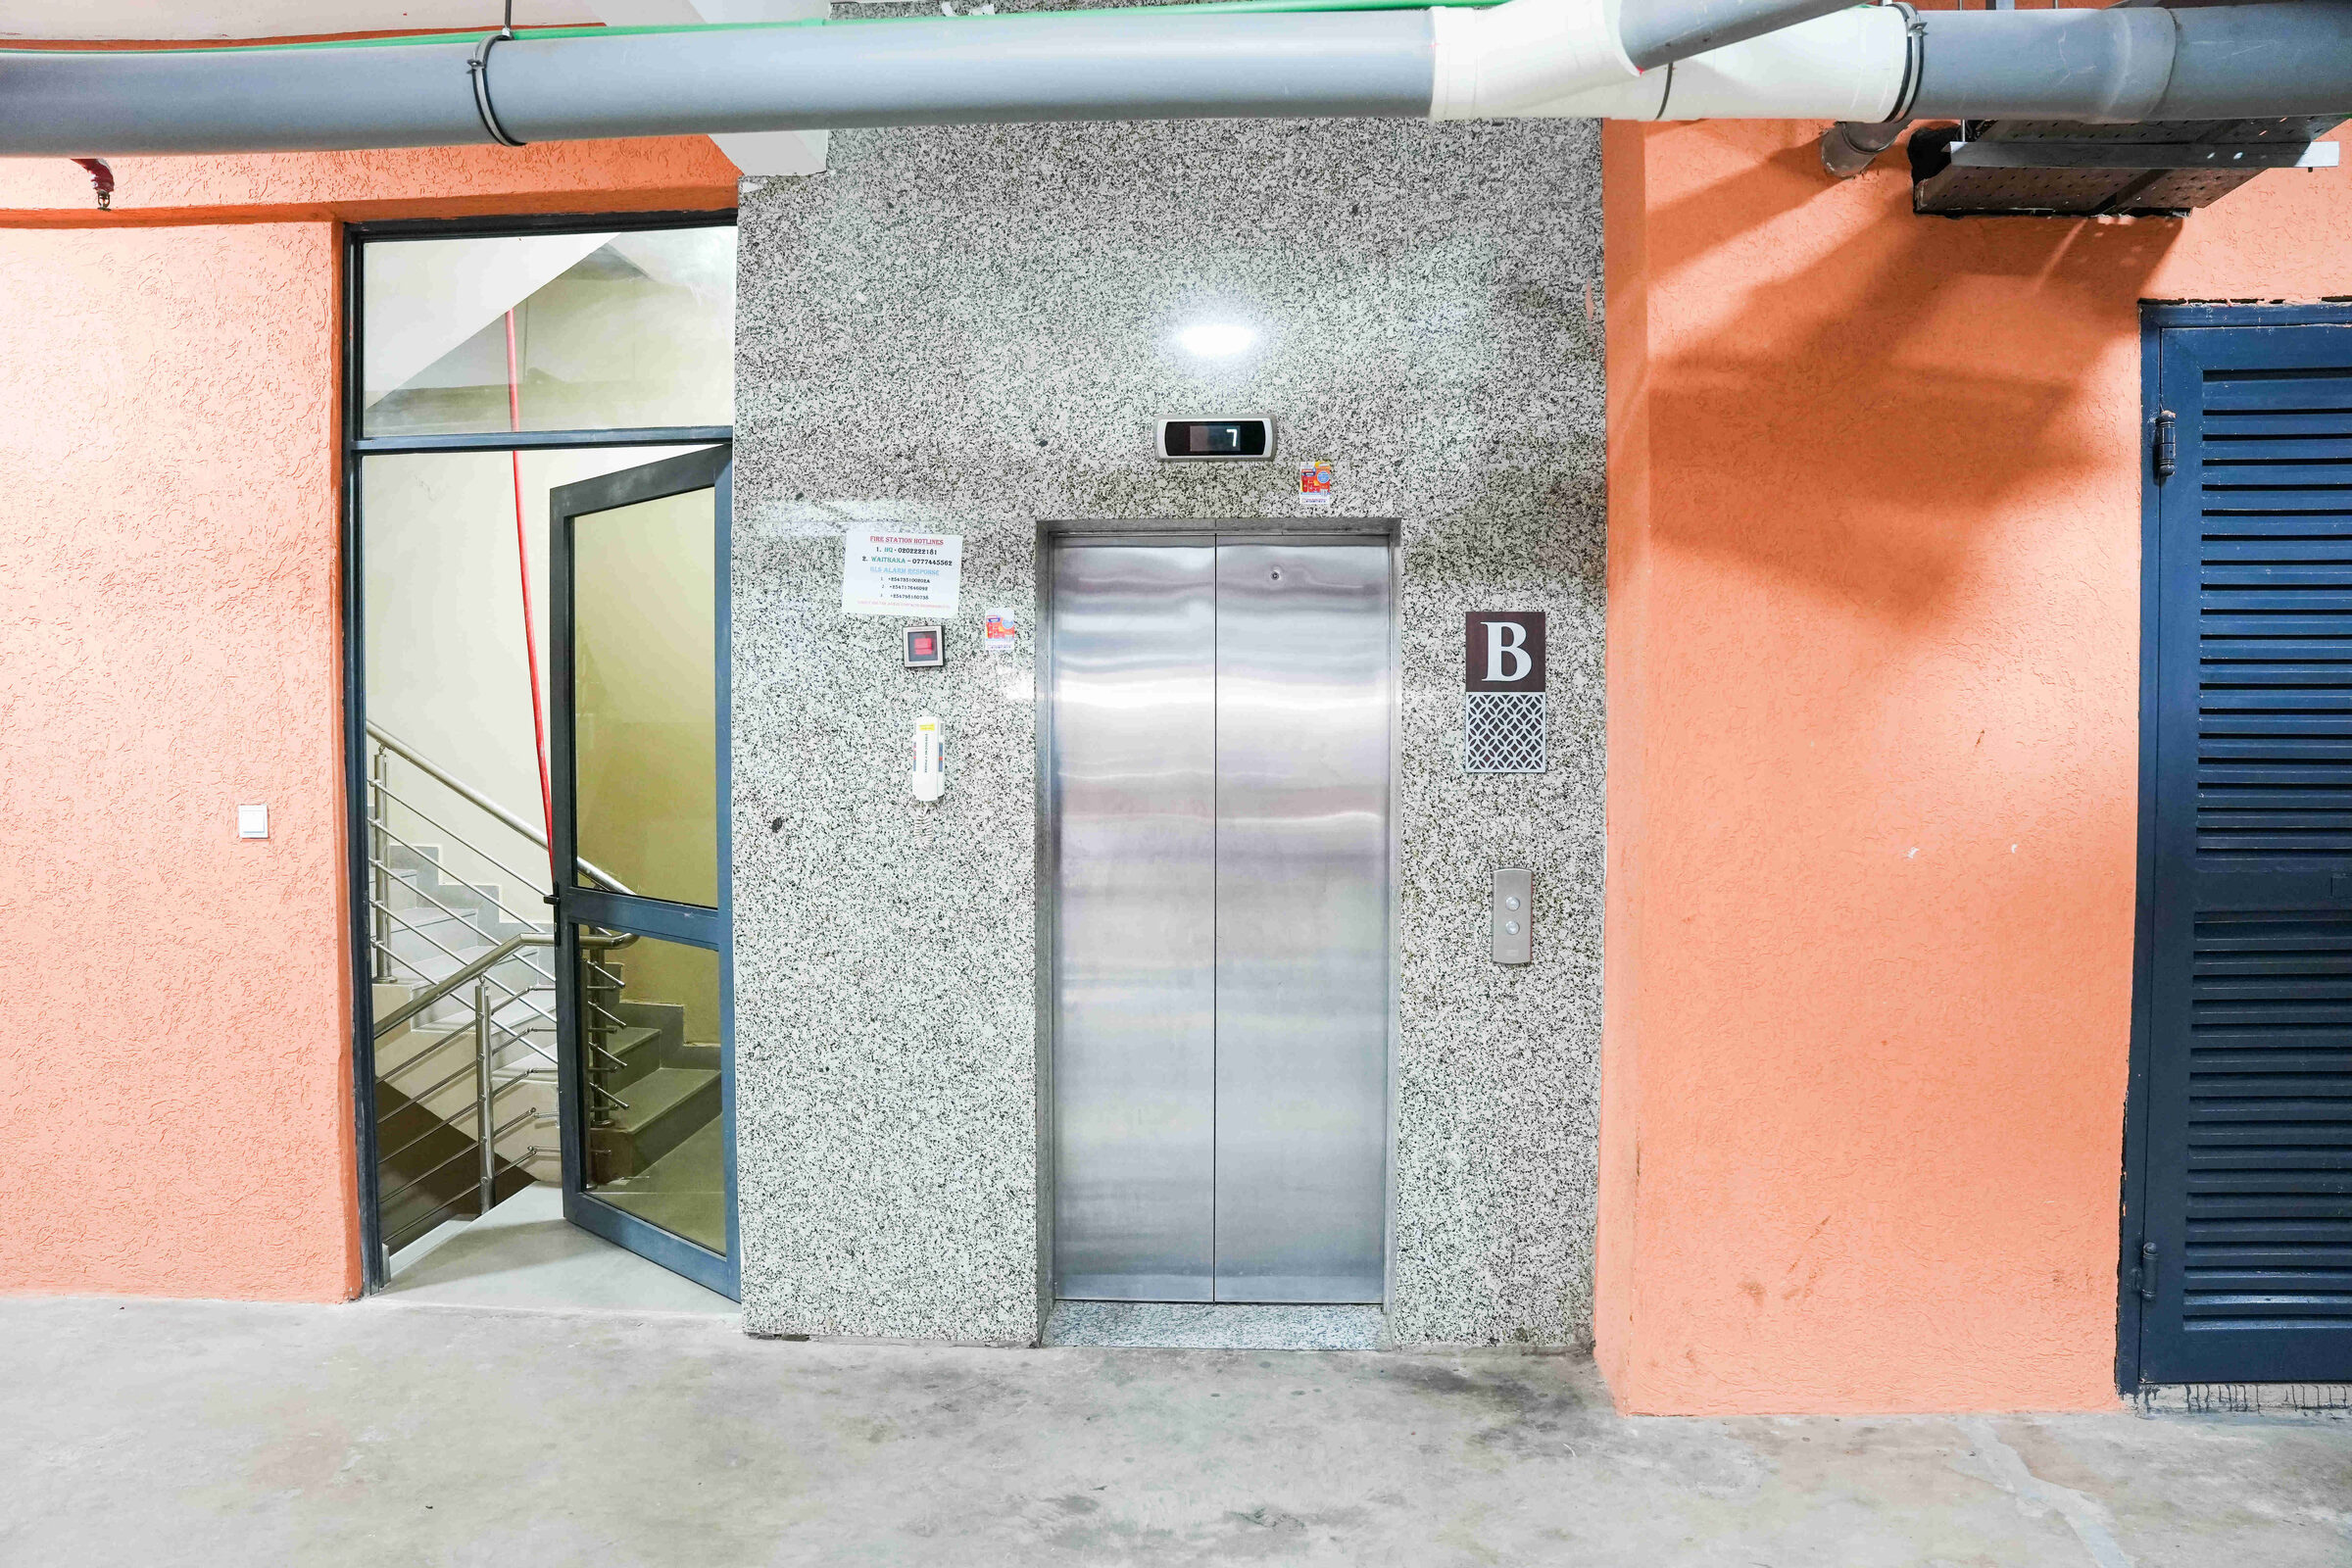
Elevator access at basement level — stainless steel doors set into a granite-effect surround.
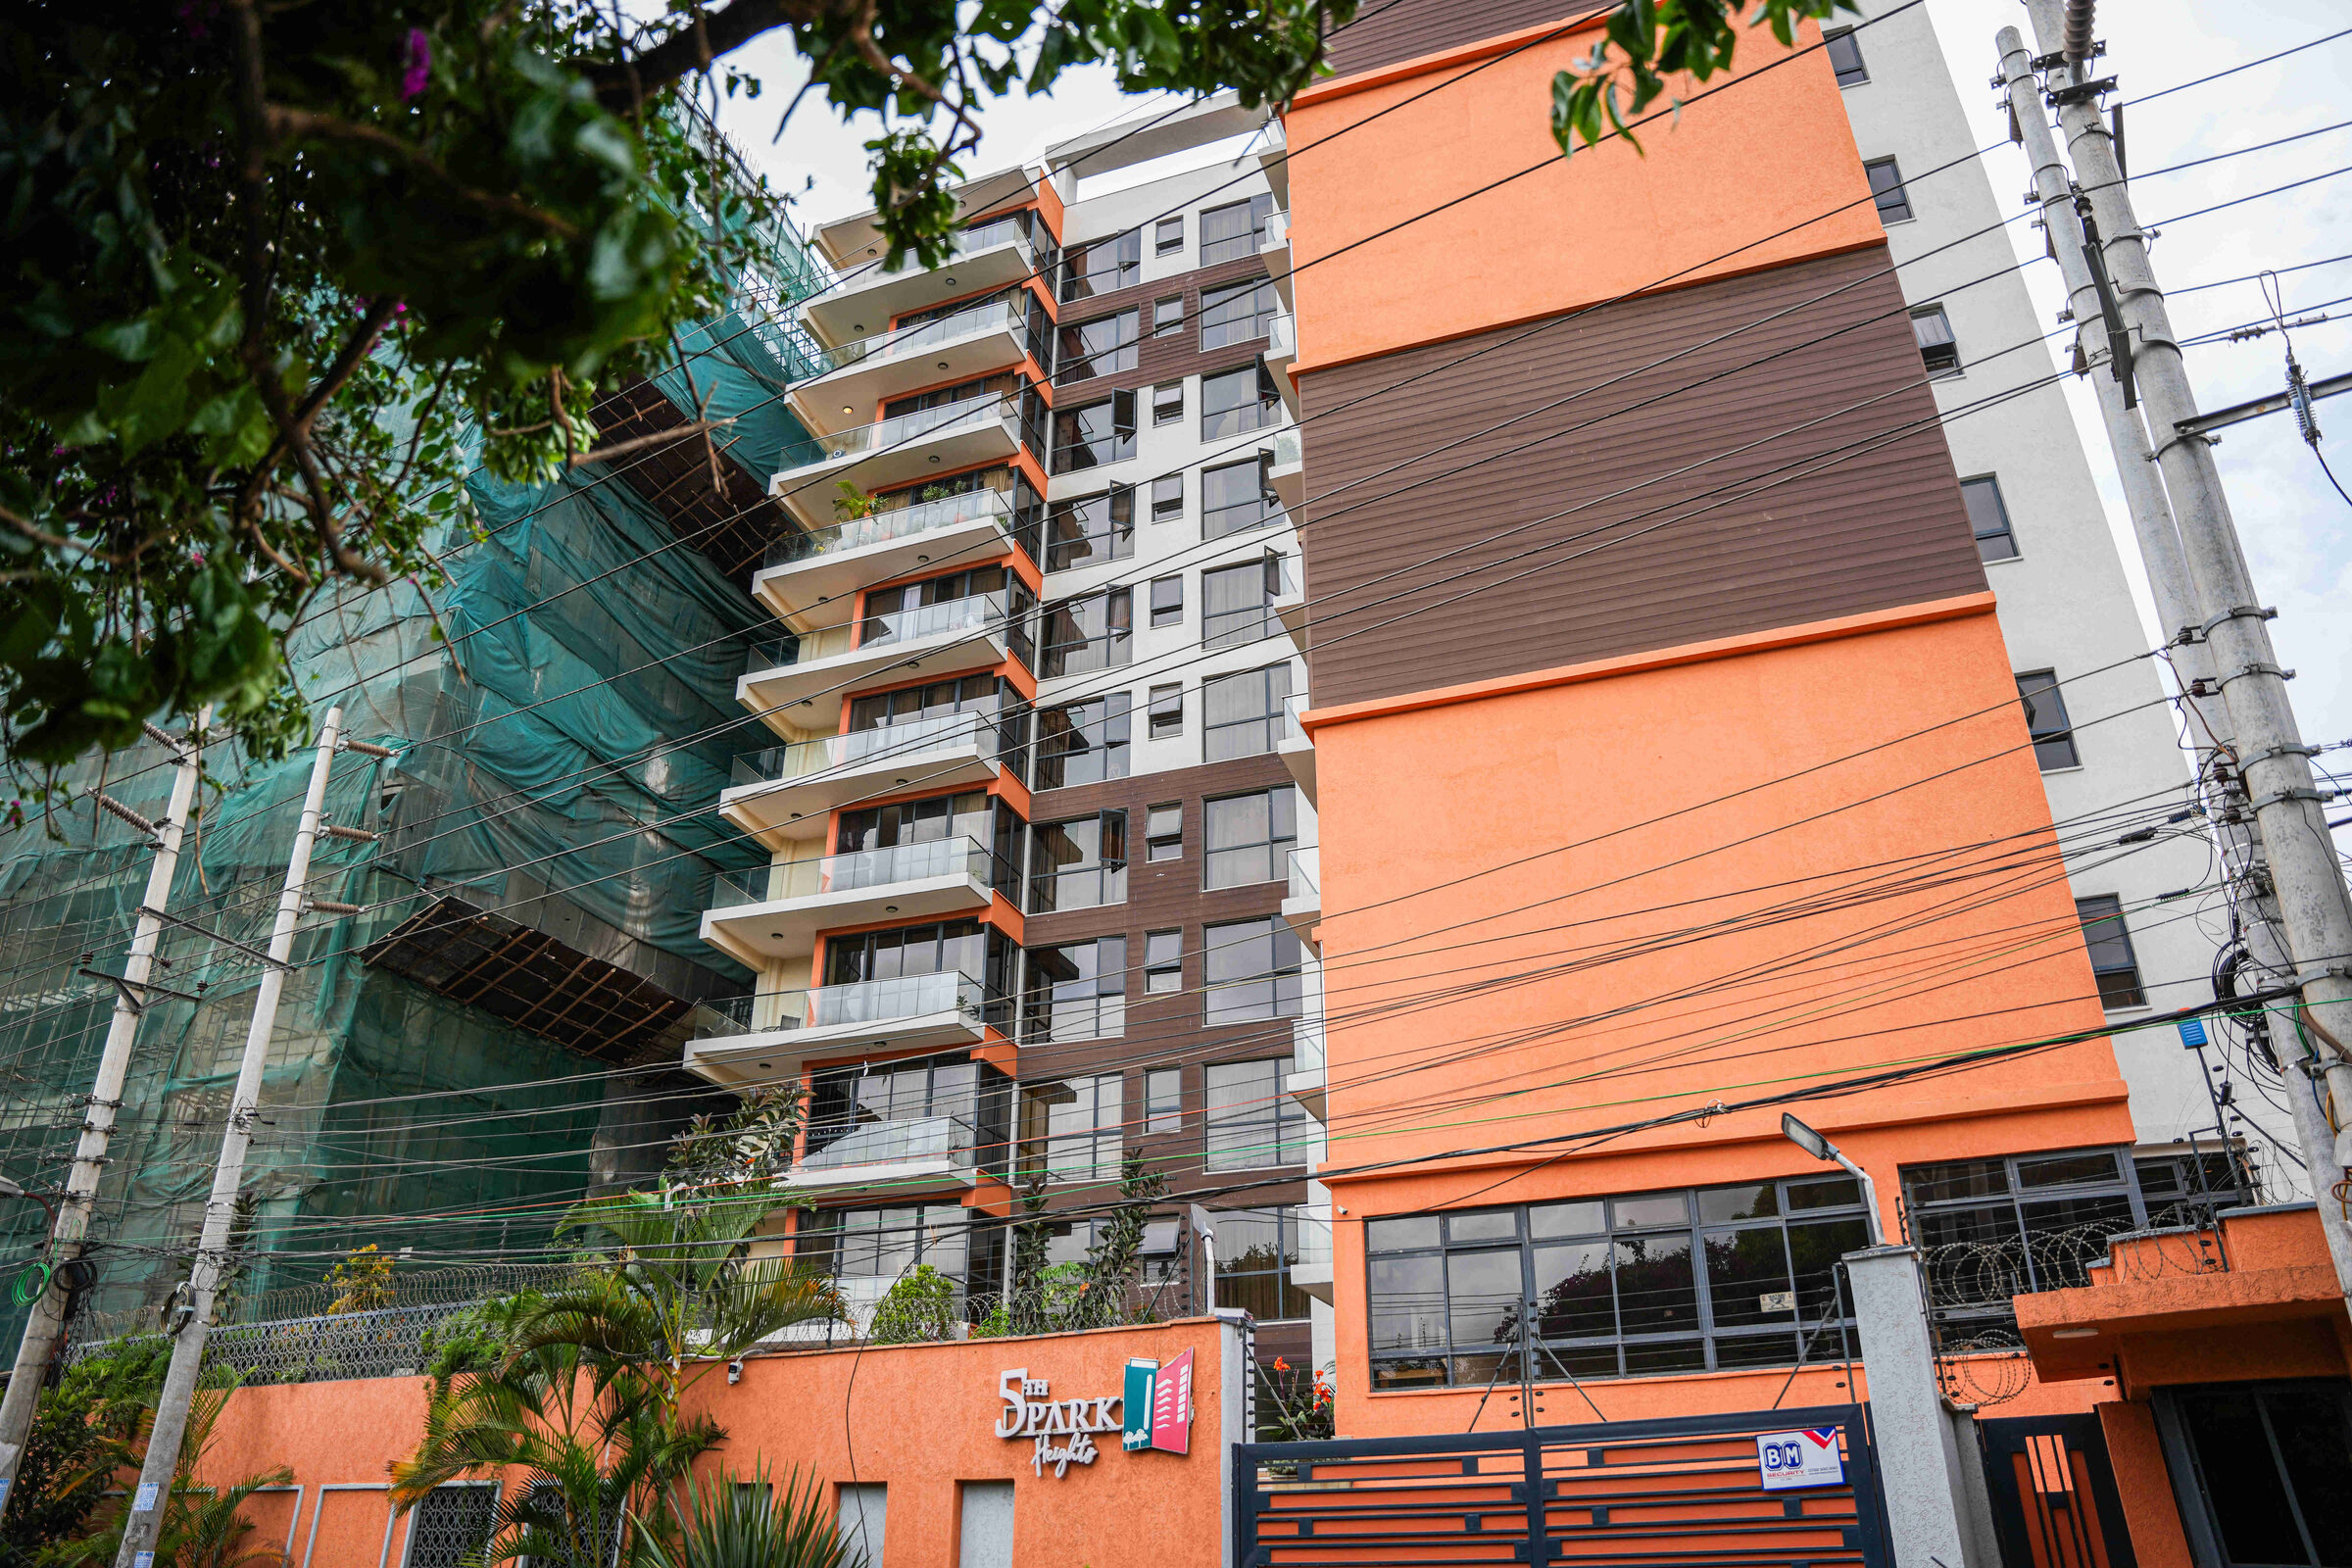
The full building height visible from the street, with the boundary wall and entrance gate.
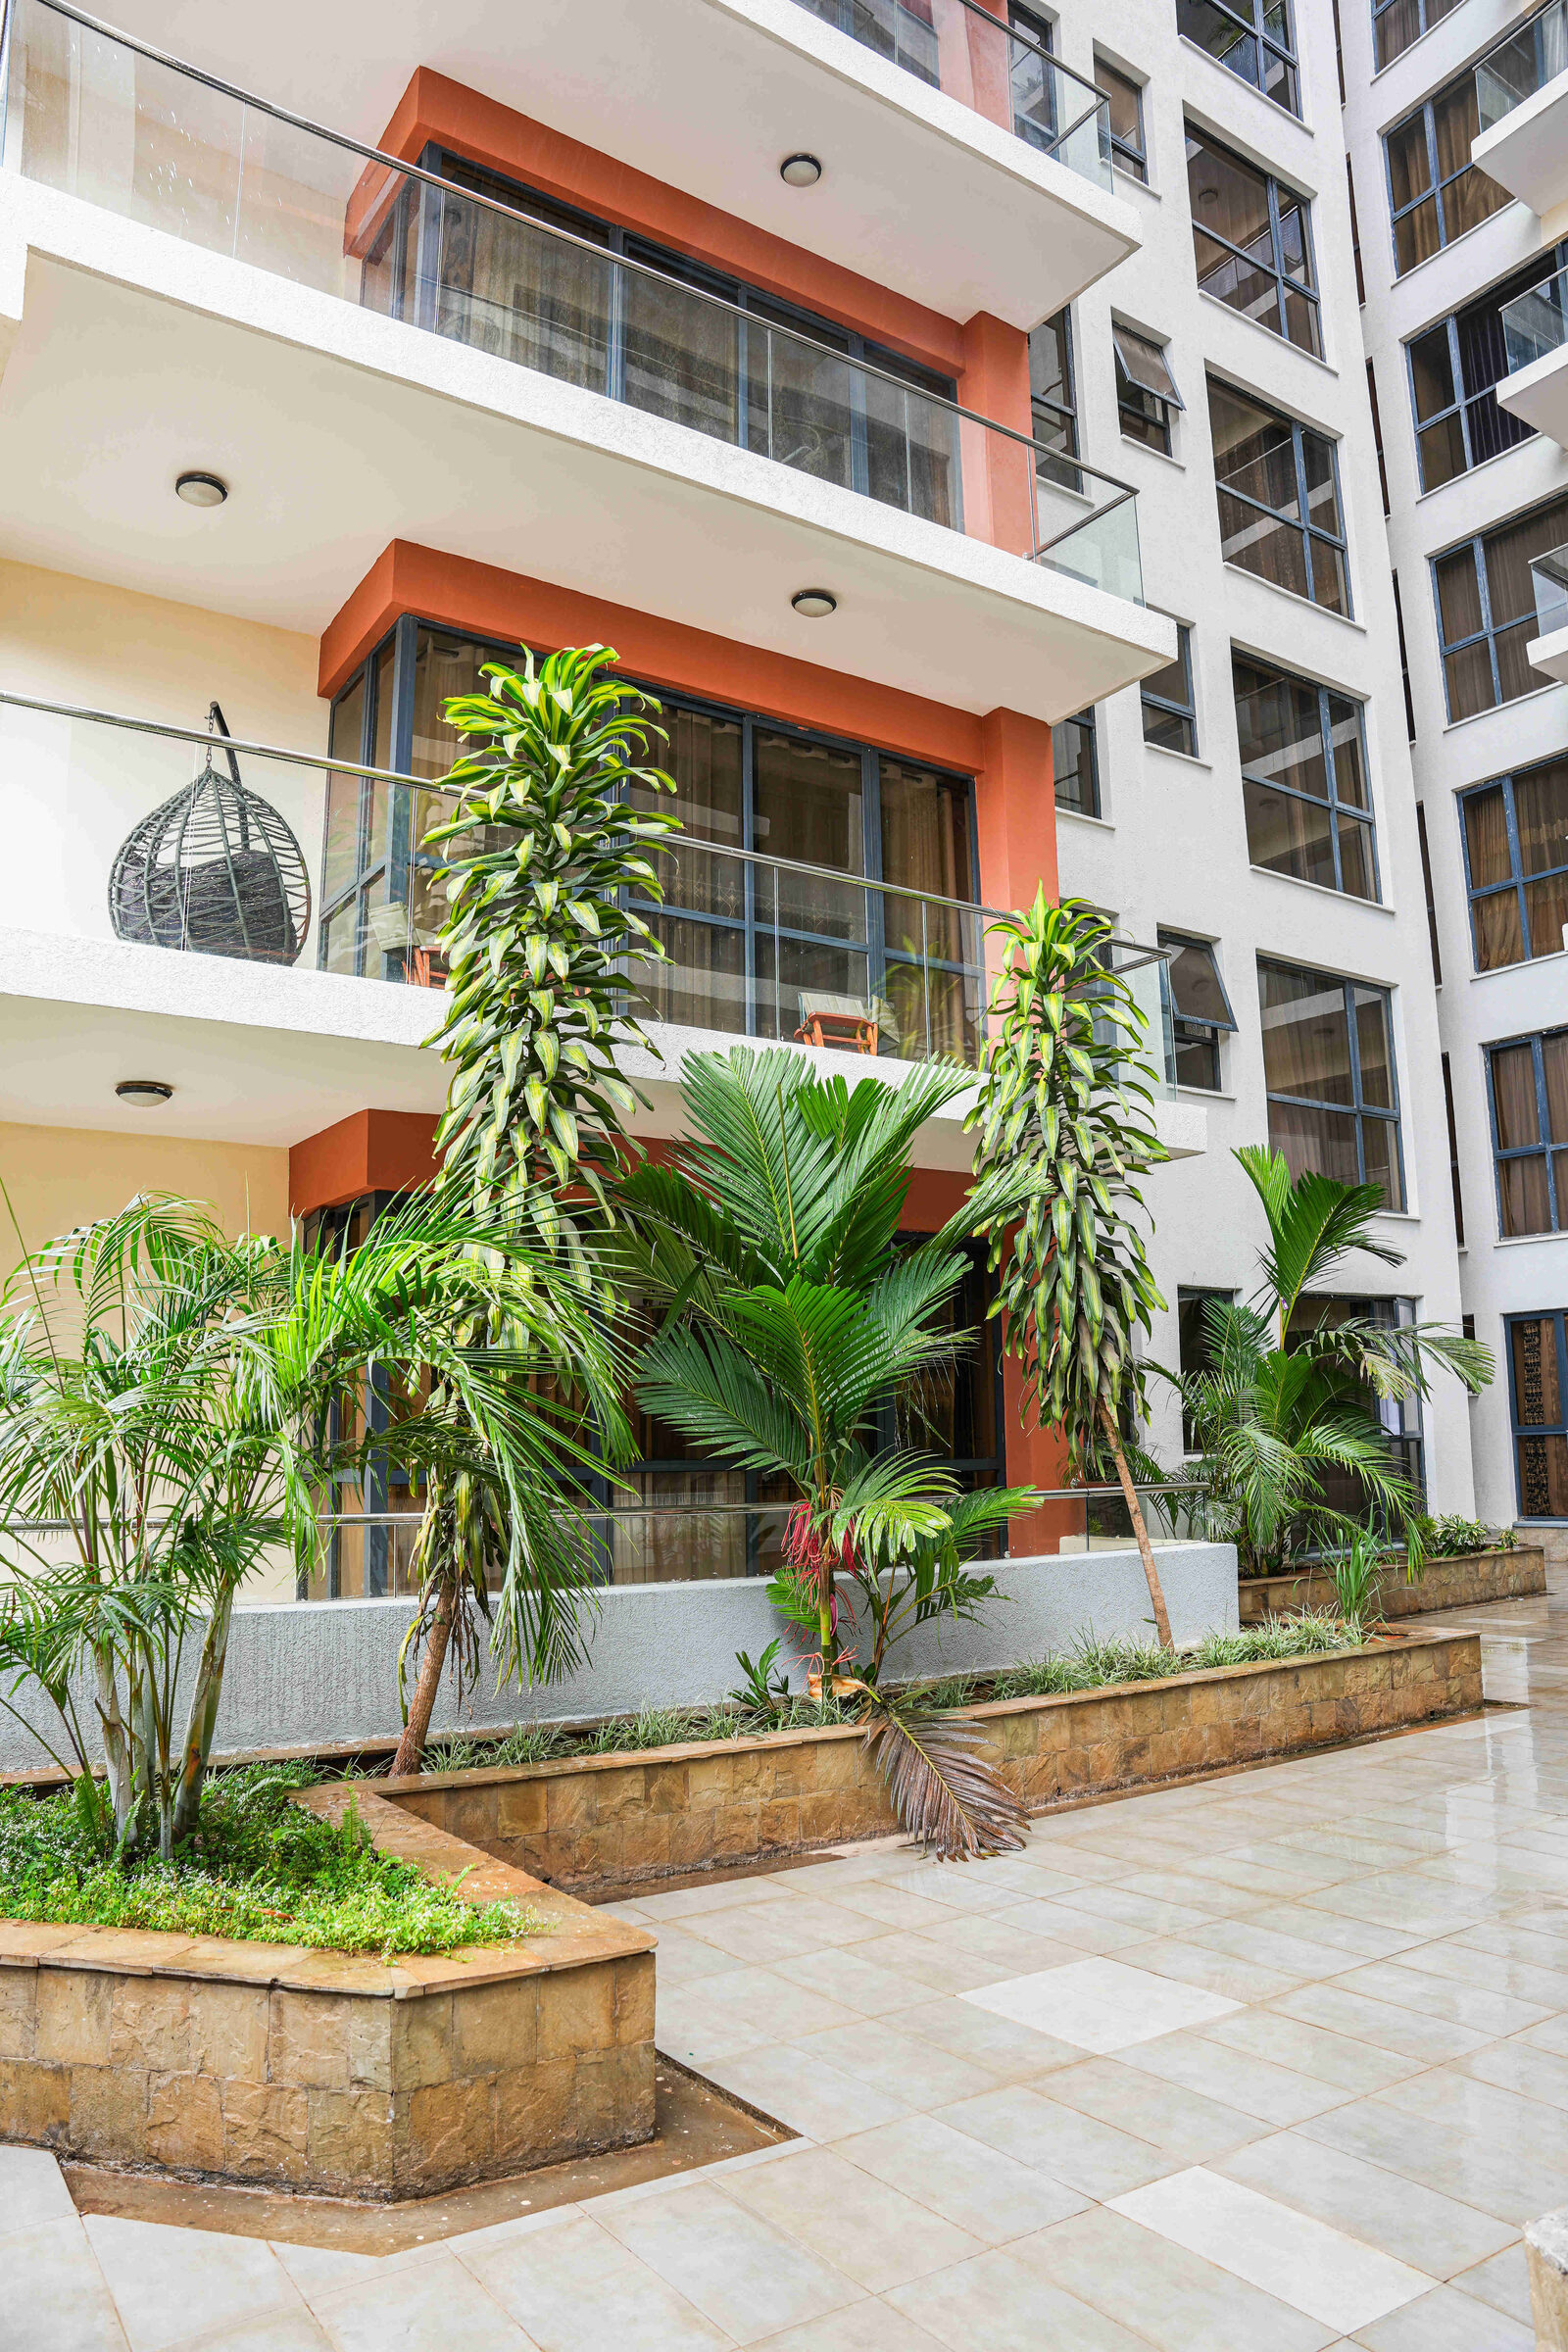
Raised stone planters filled with palms and tropical planting rise against the building's stacked balconies.
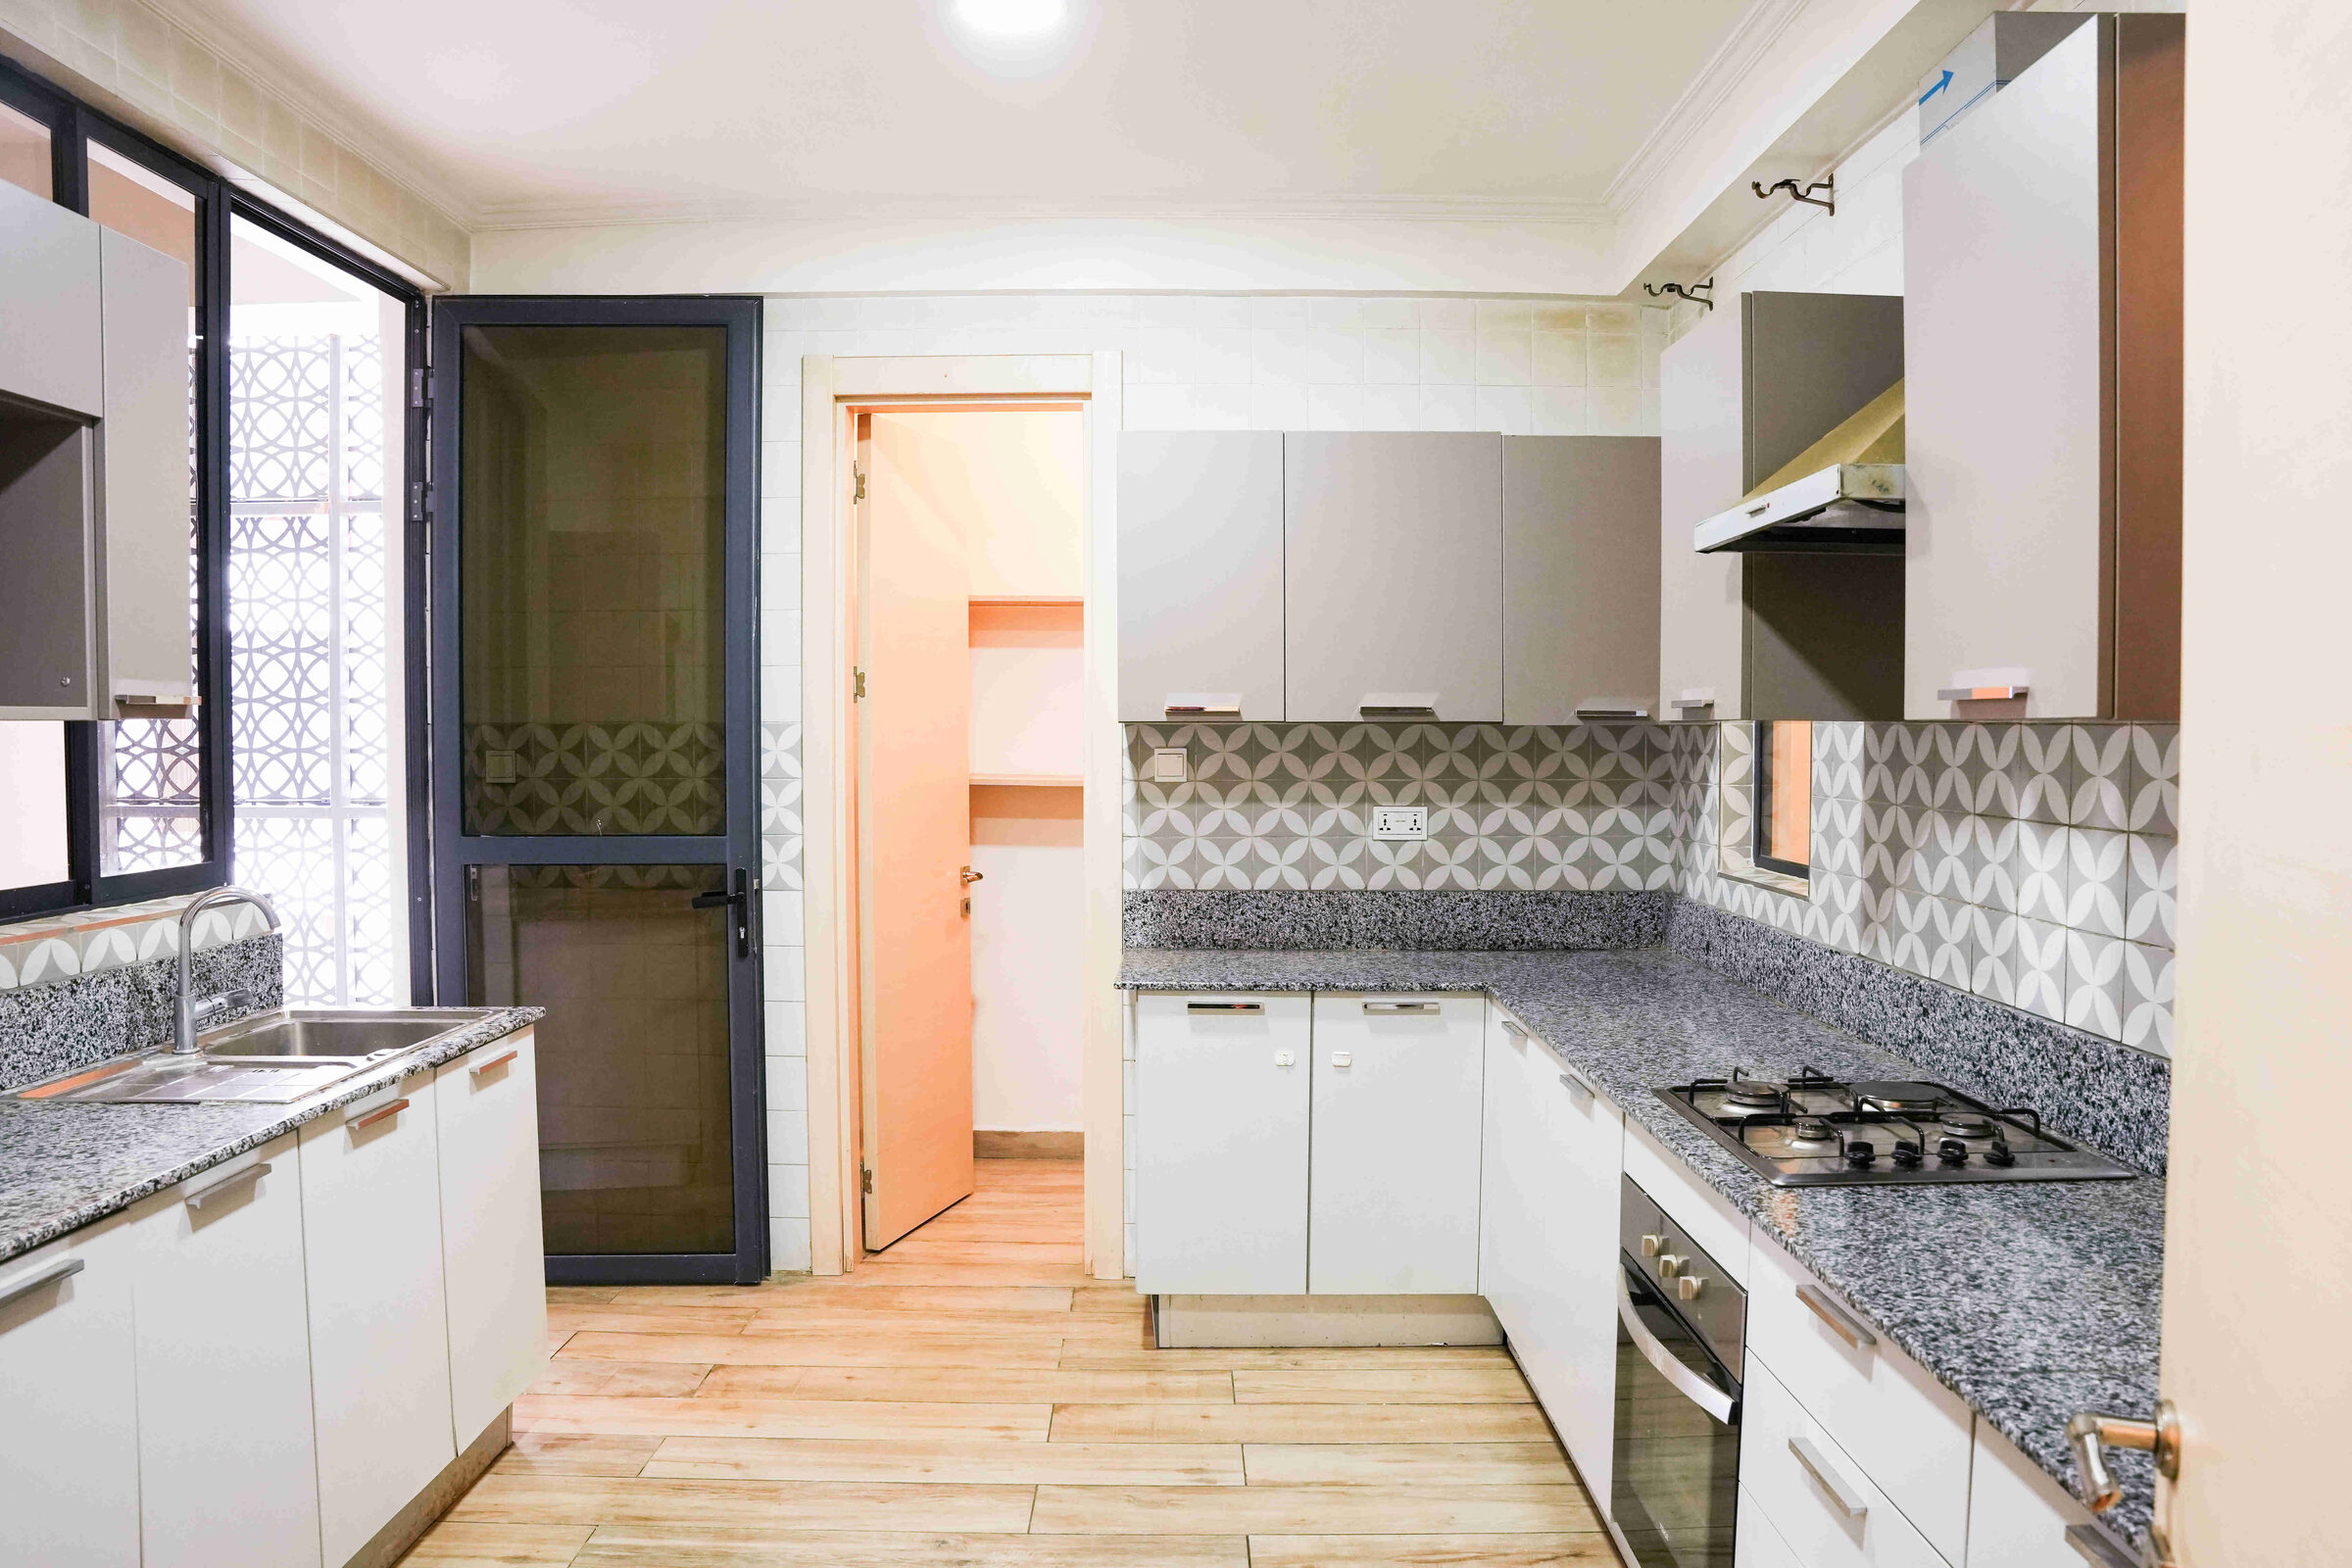
White gloss cabinets, grey upper units, granite worktops and a decorative geometric splashback tile.
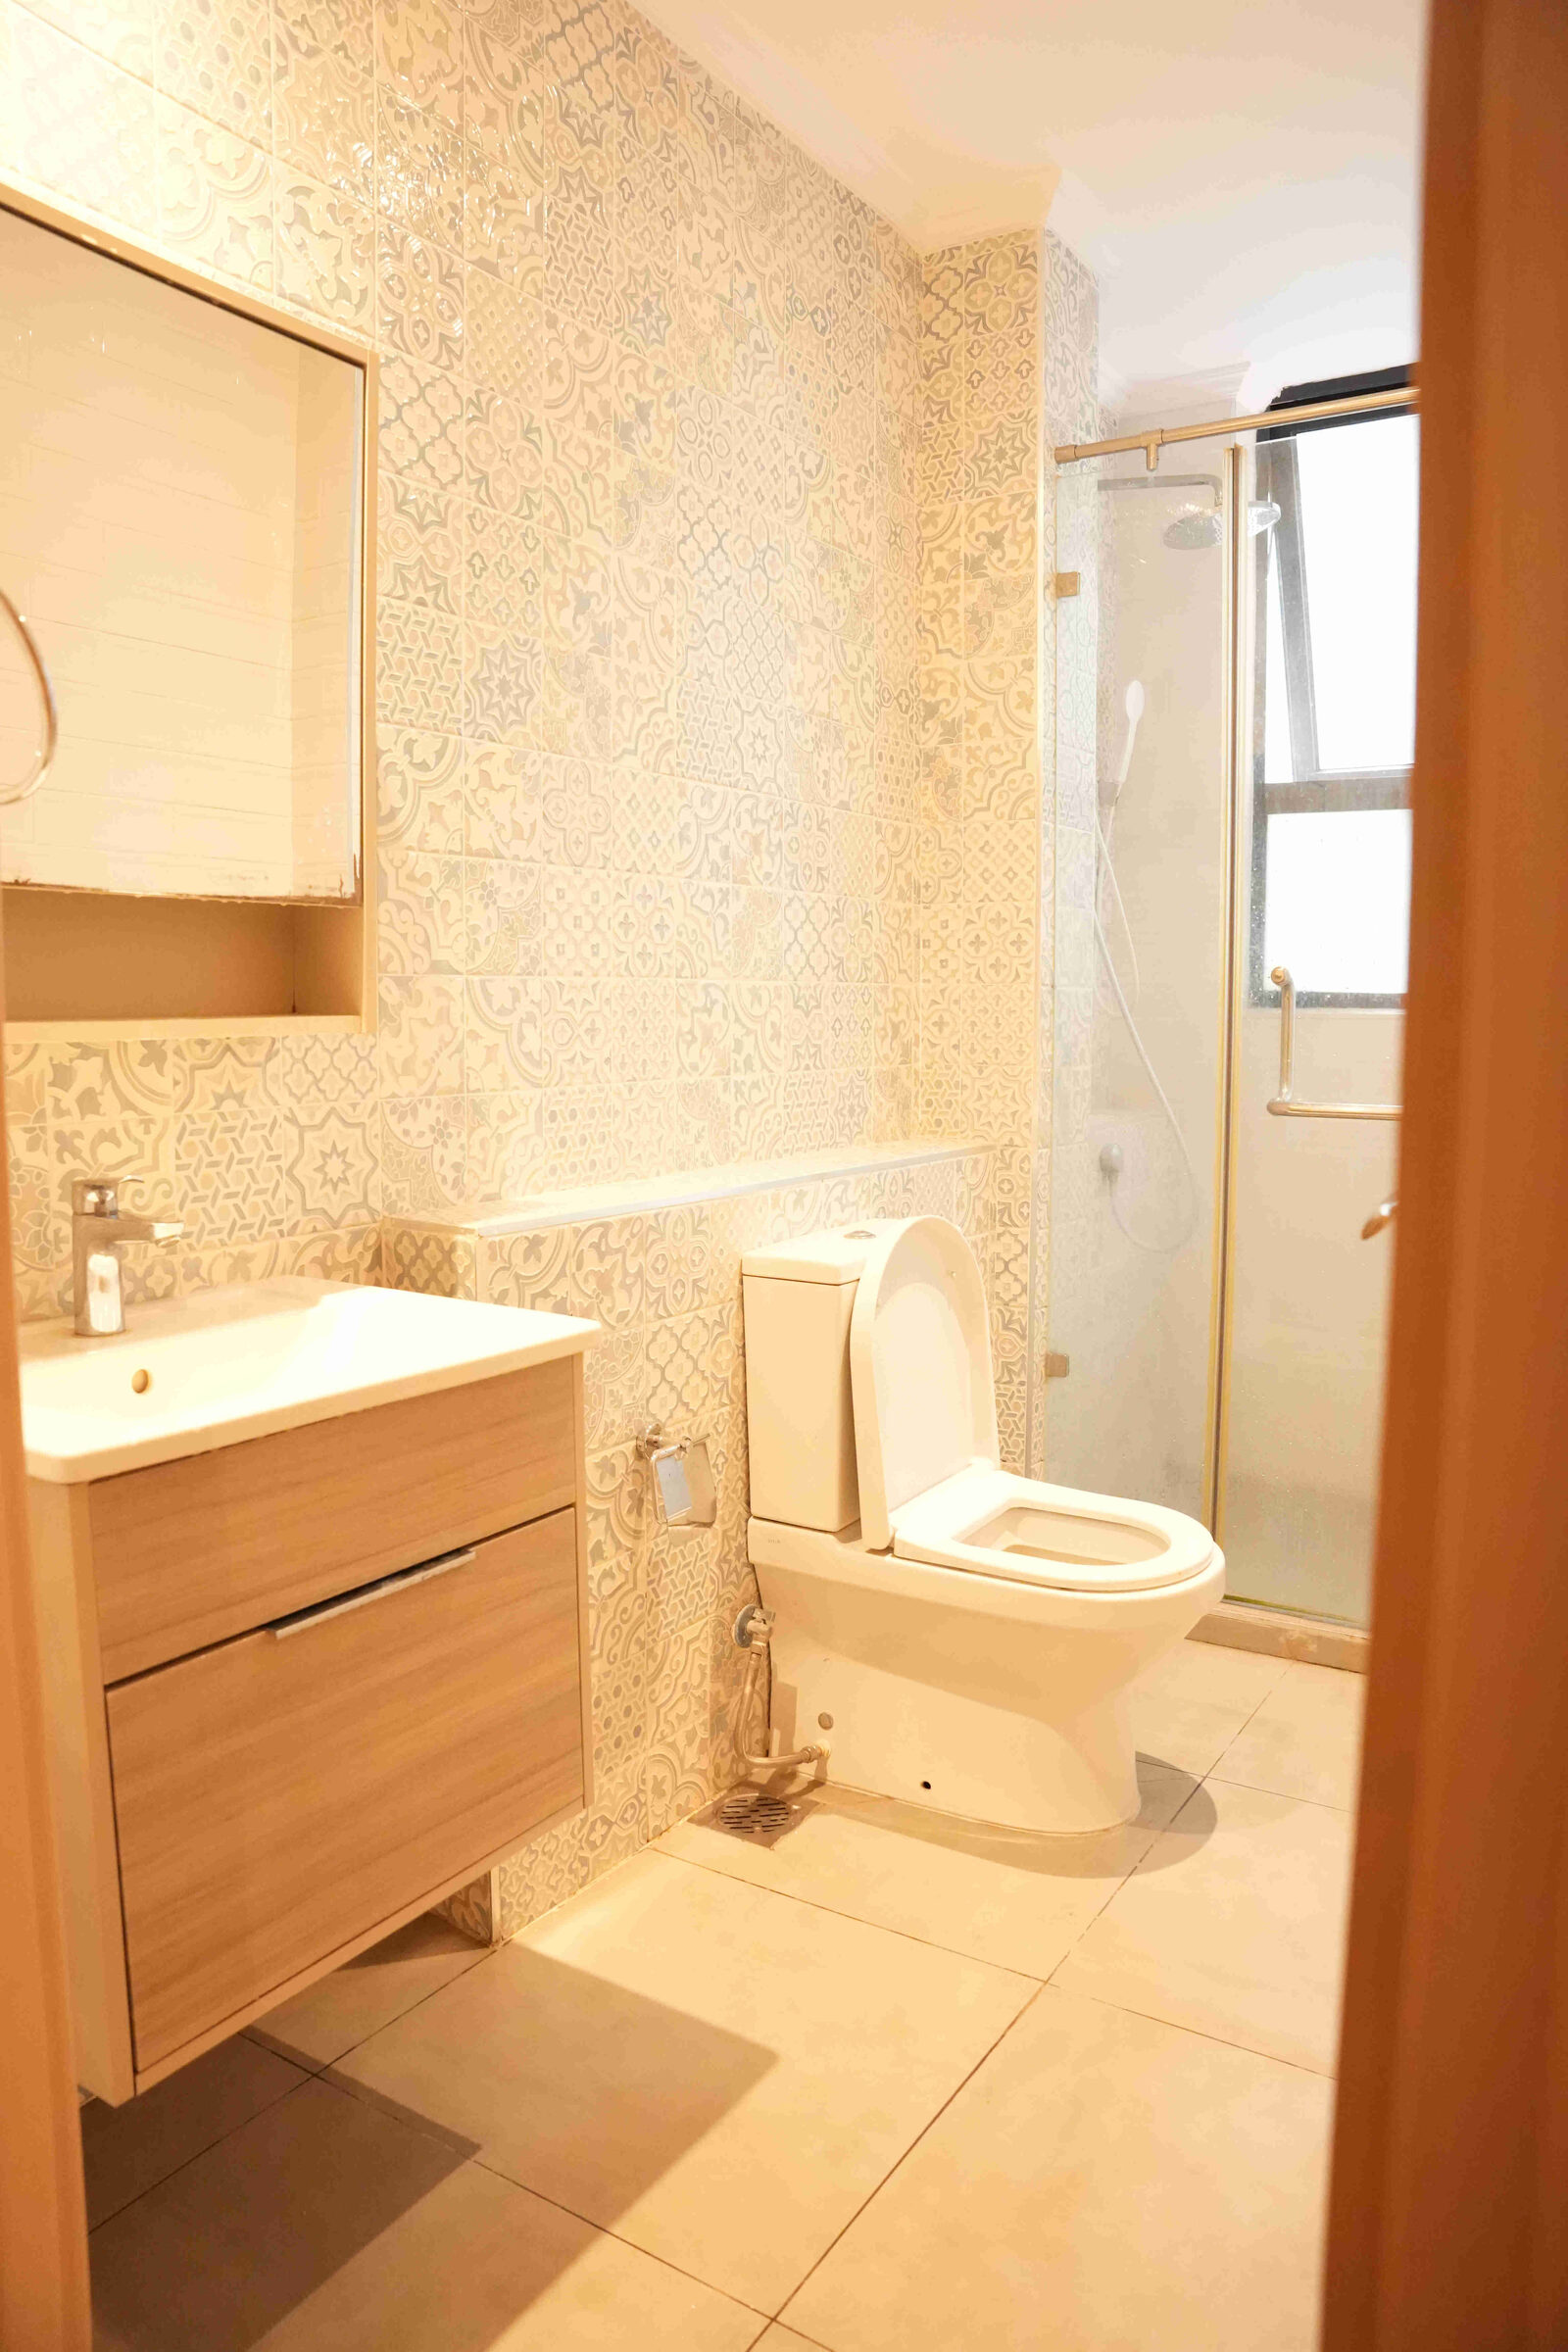
Full en-suite with patterned wall tiling, floating vanity unit, WC and glass-enclosed shower.
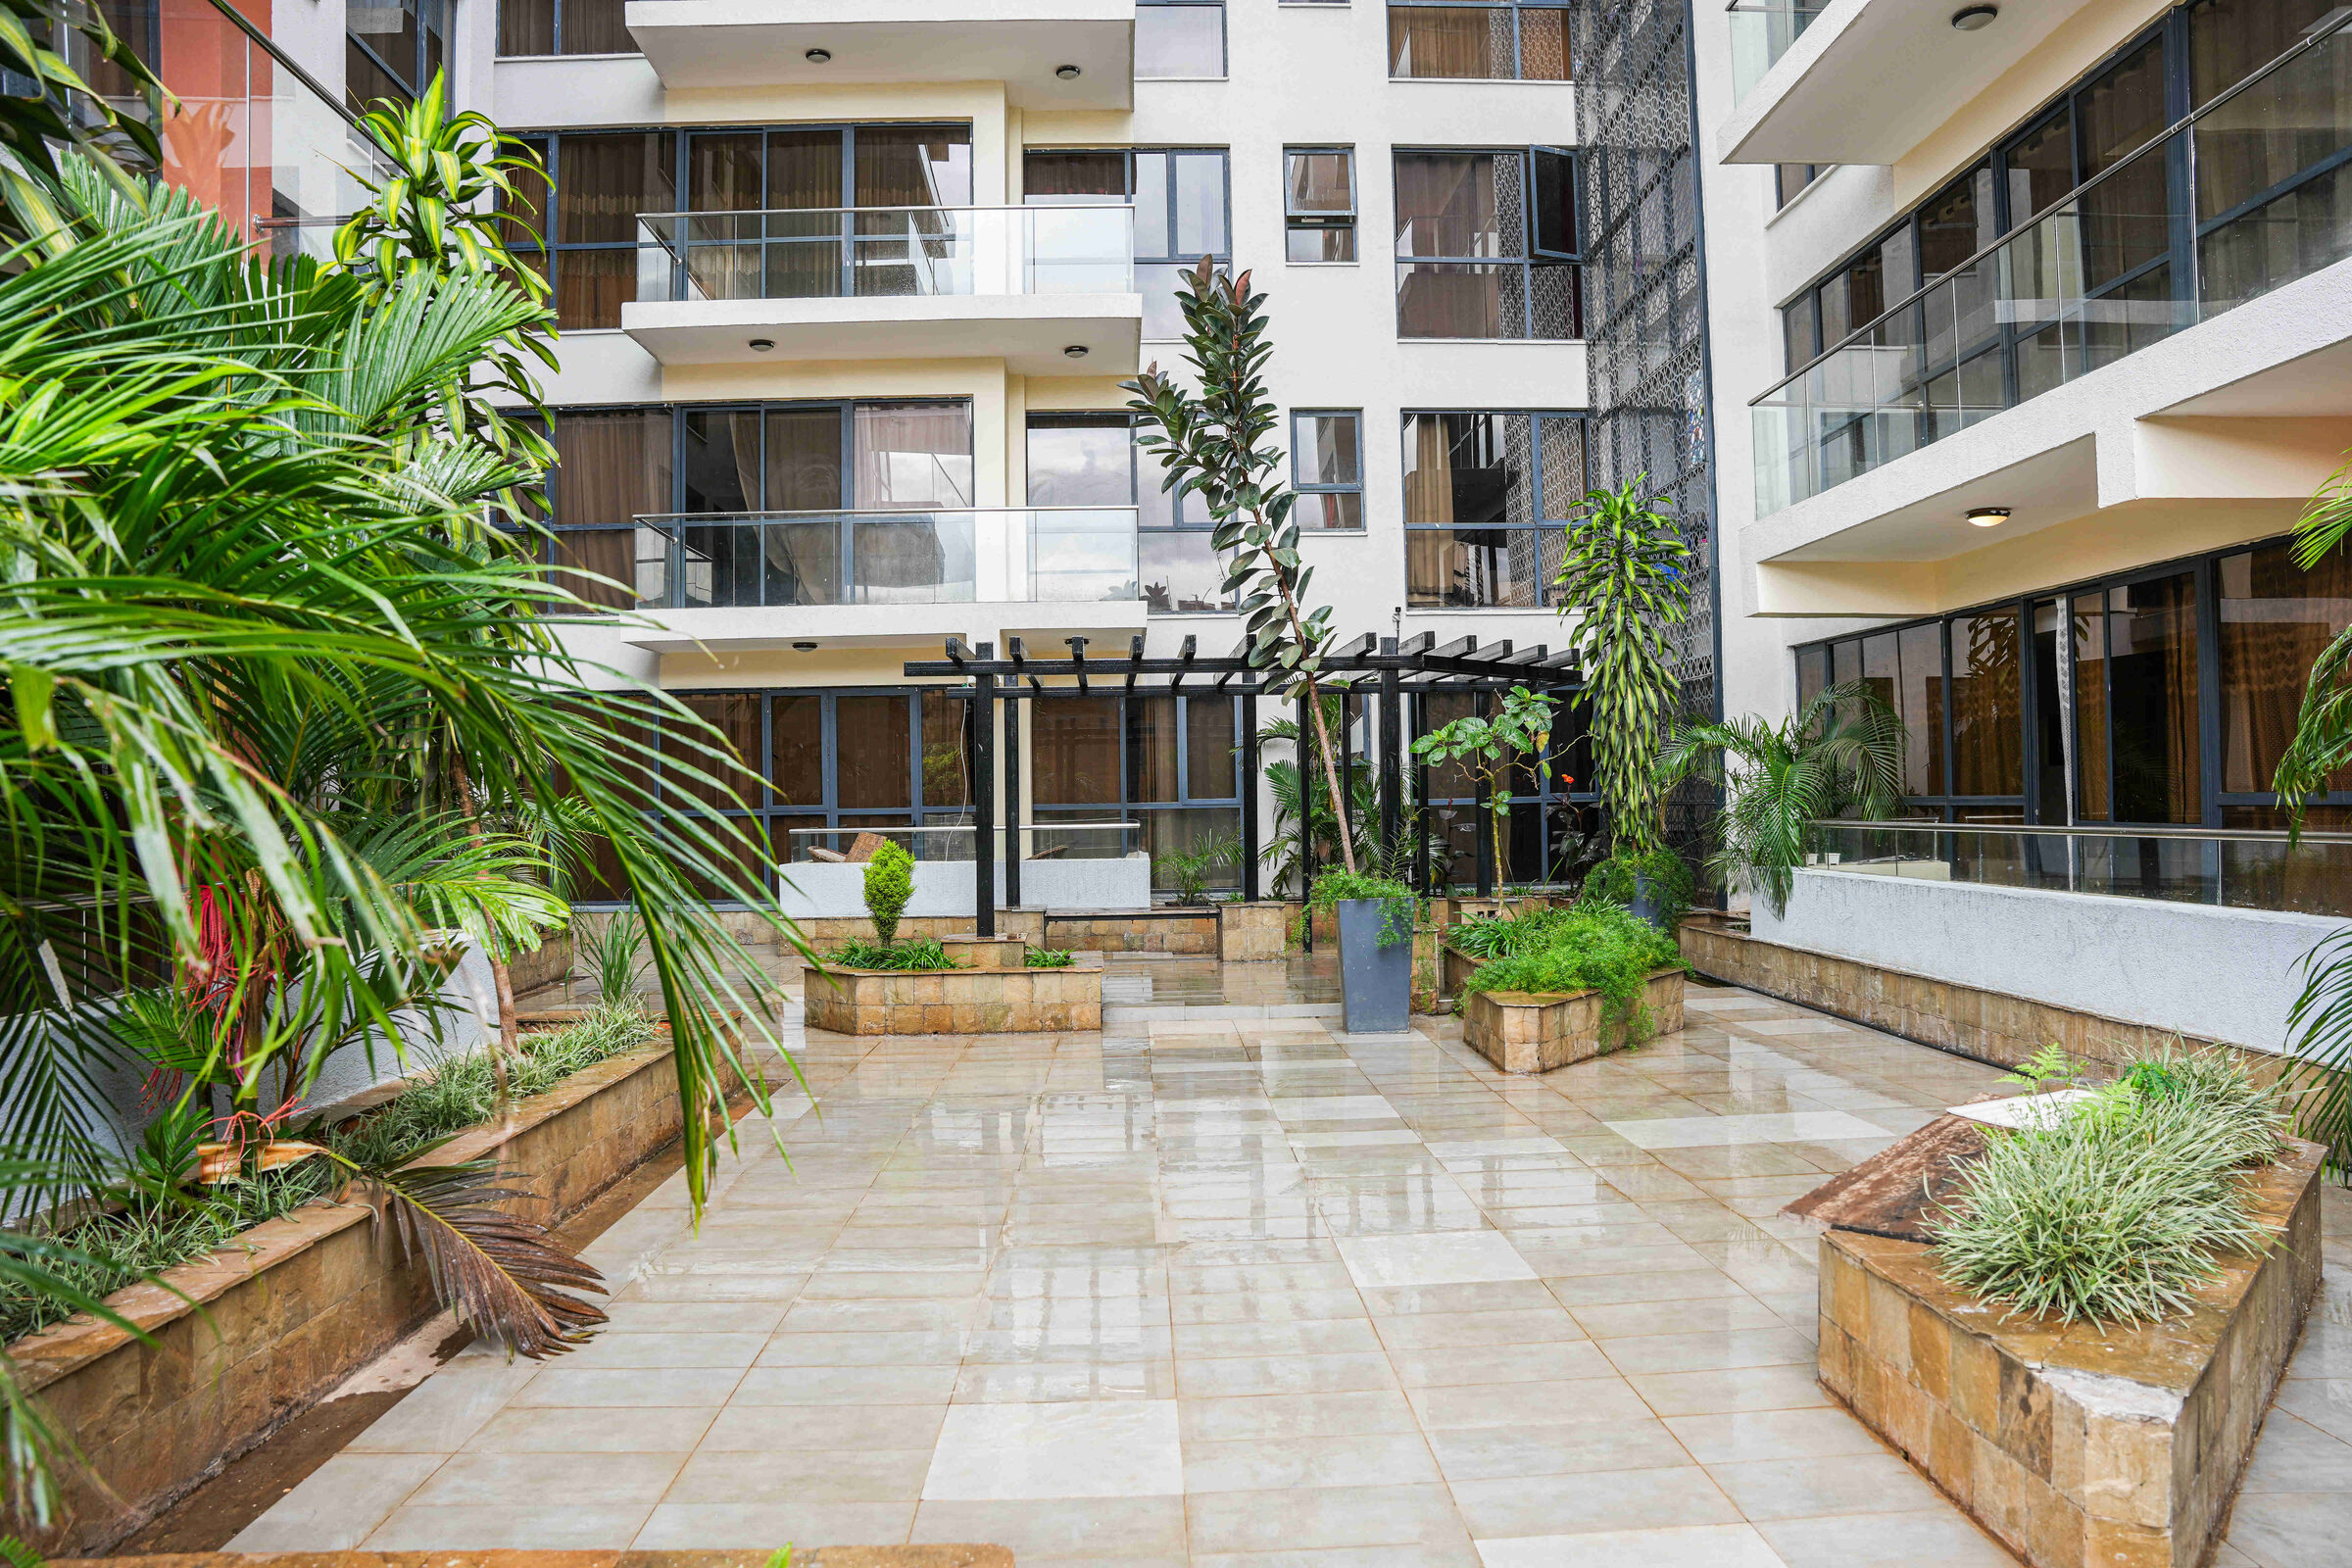
Two homes per floor, held in a composed Parklands frontage.
Privacy
Privacy by plan, not by promise.
At 5th Park Heights, privacy starts with the building rhythm: two homes per floor, quieter landings, and fewer shared thresholds between the lift and the front door.
The result is an apartment block that feels composed before it feels grand. Movement through the building is simple, arrivals are calm, and each home holds its own distinct threshold.
View suites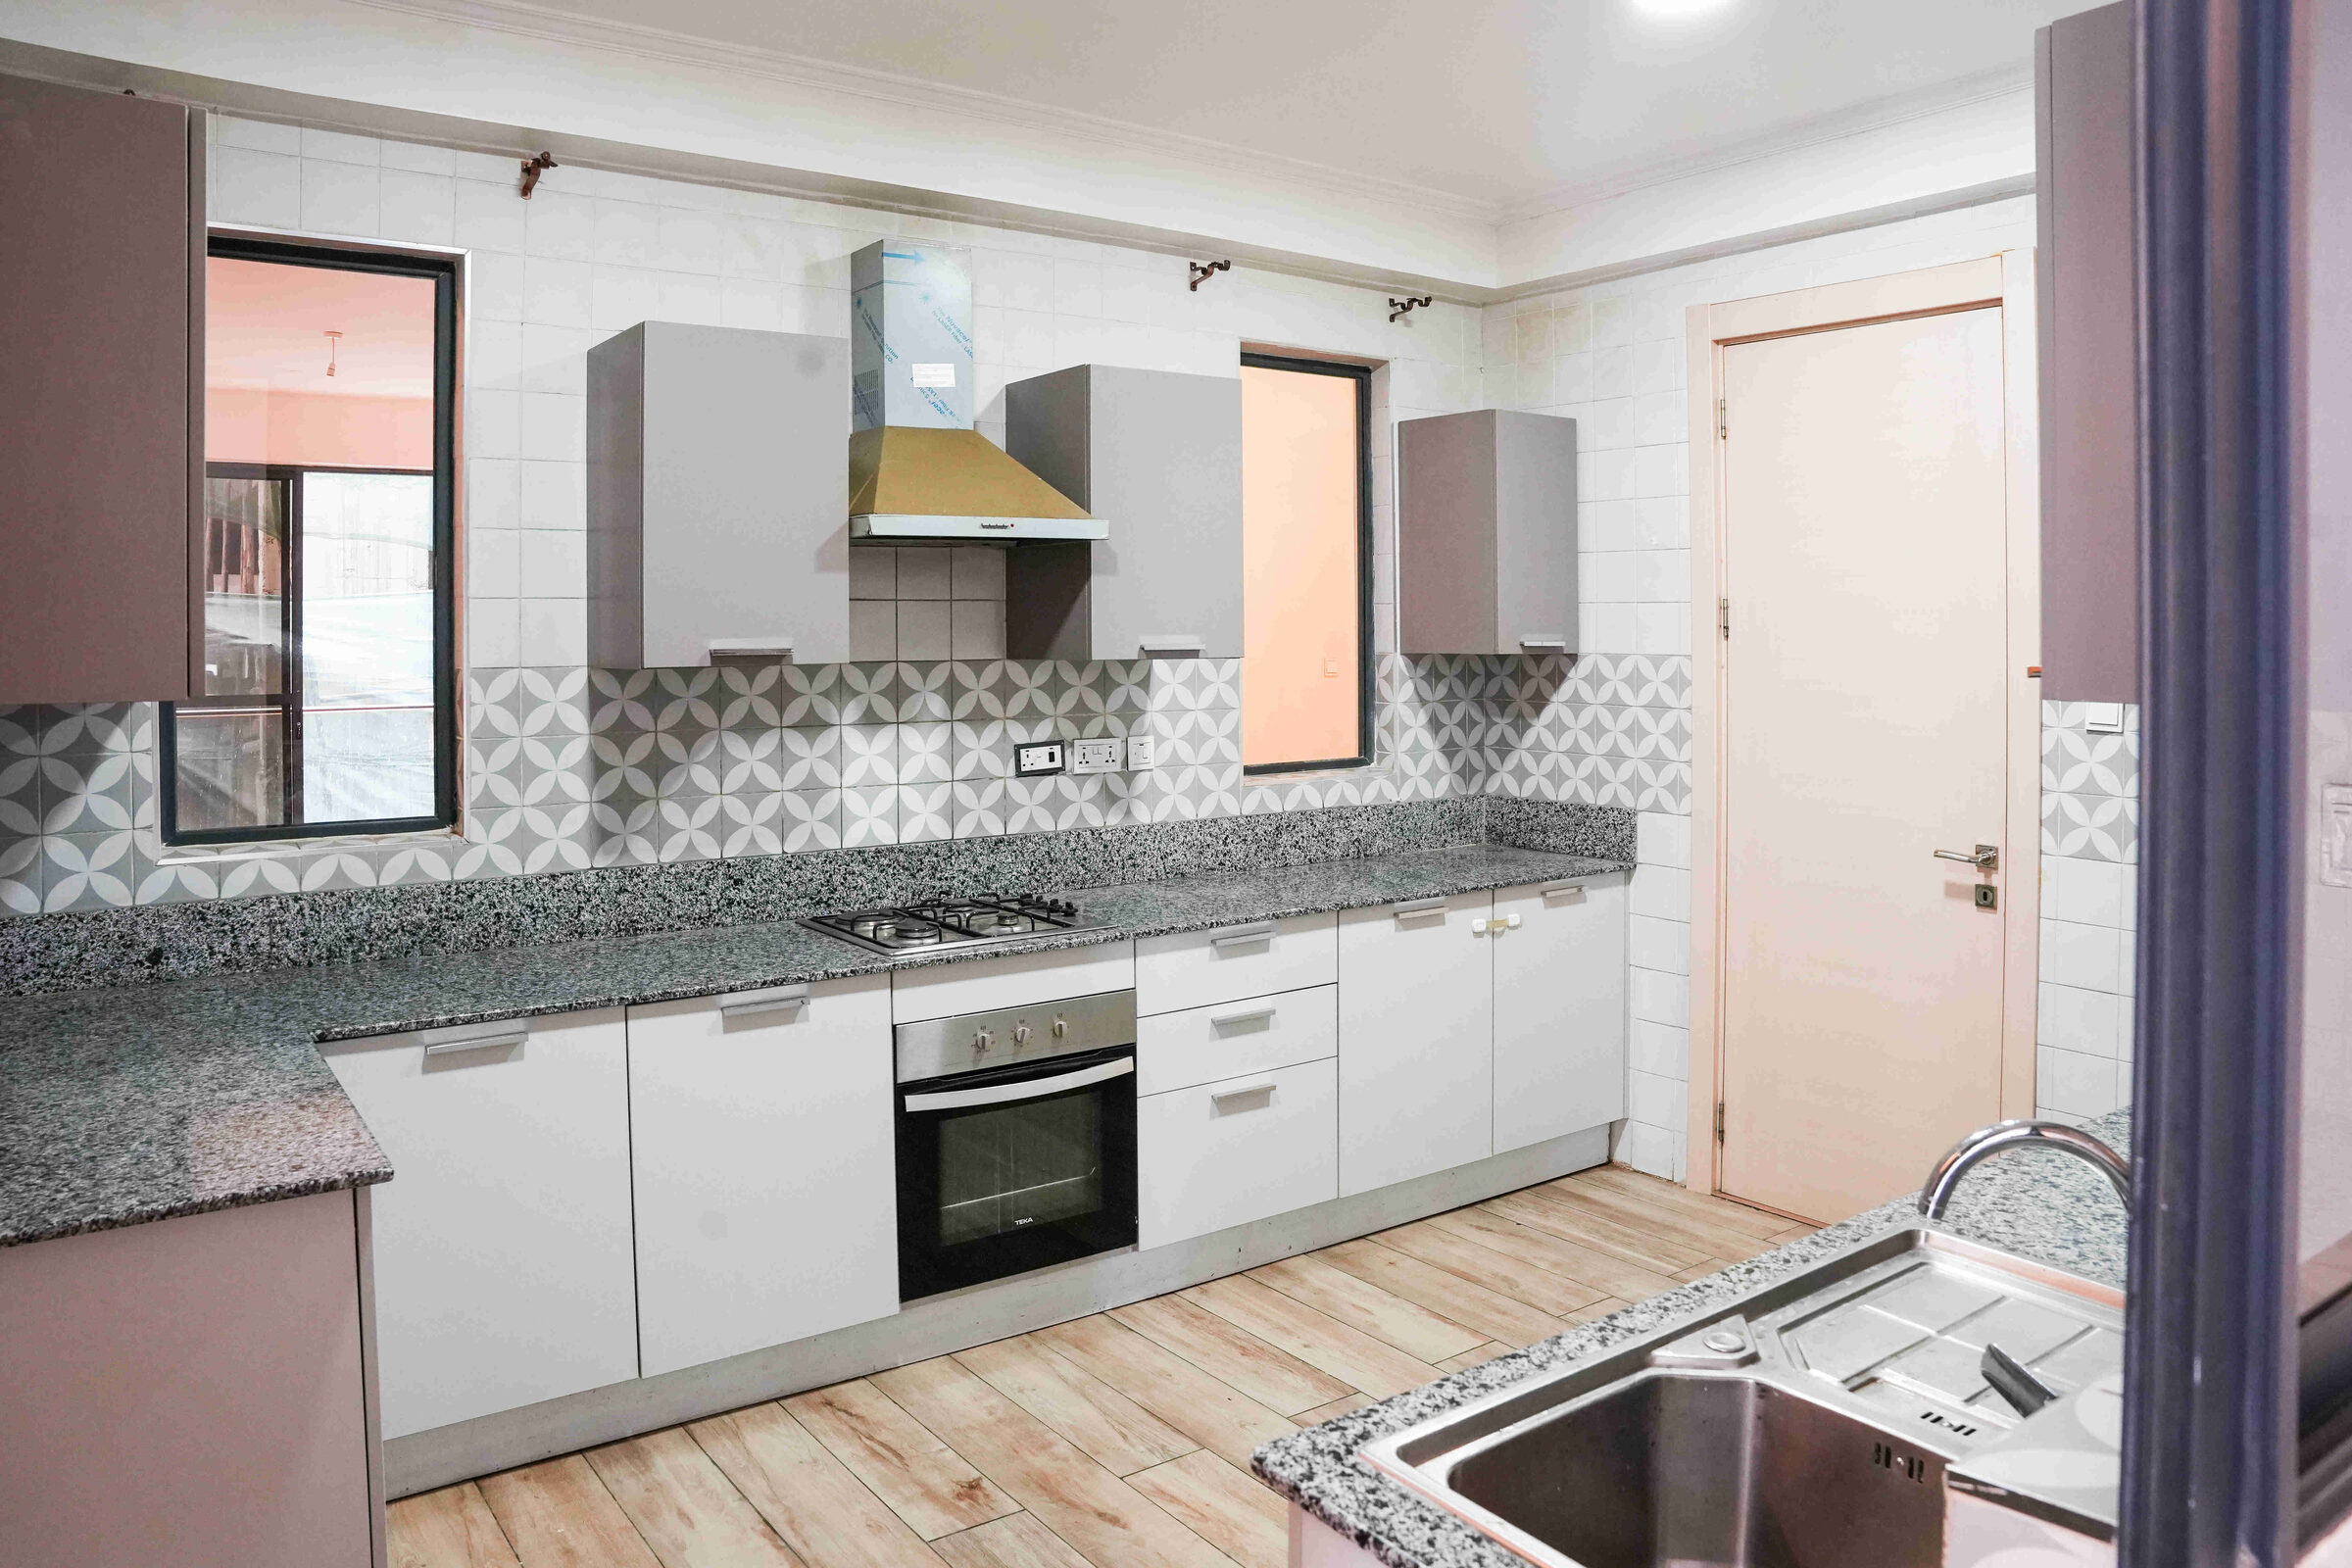
Fitted kitchens and service spaces keep daily life ordered.
Daily Flow
The home is planned around how it actually gets used.
The kitchens are fitted for immediate use, but the more important move is how the practical spaces support the apartment around them.
DSQs, yards, balconies, and open-plan cooking areas let family routines, hosting, staff support, and storage happen without overwhelming the main rooms.
Request floor plans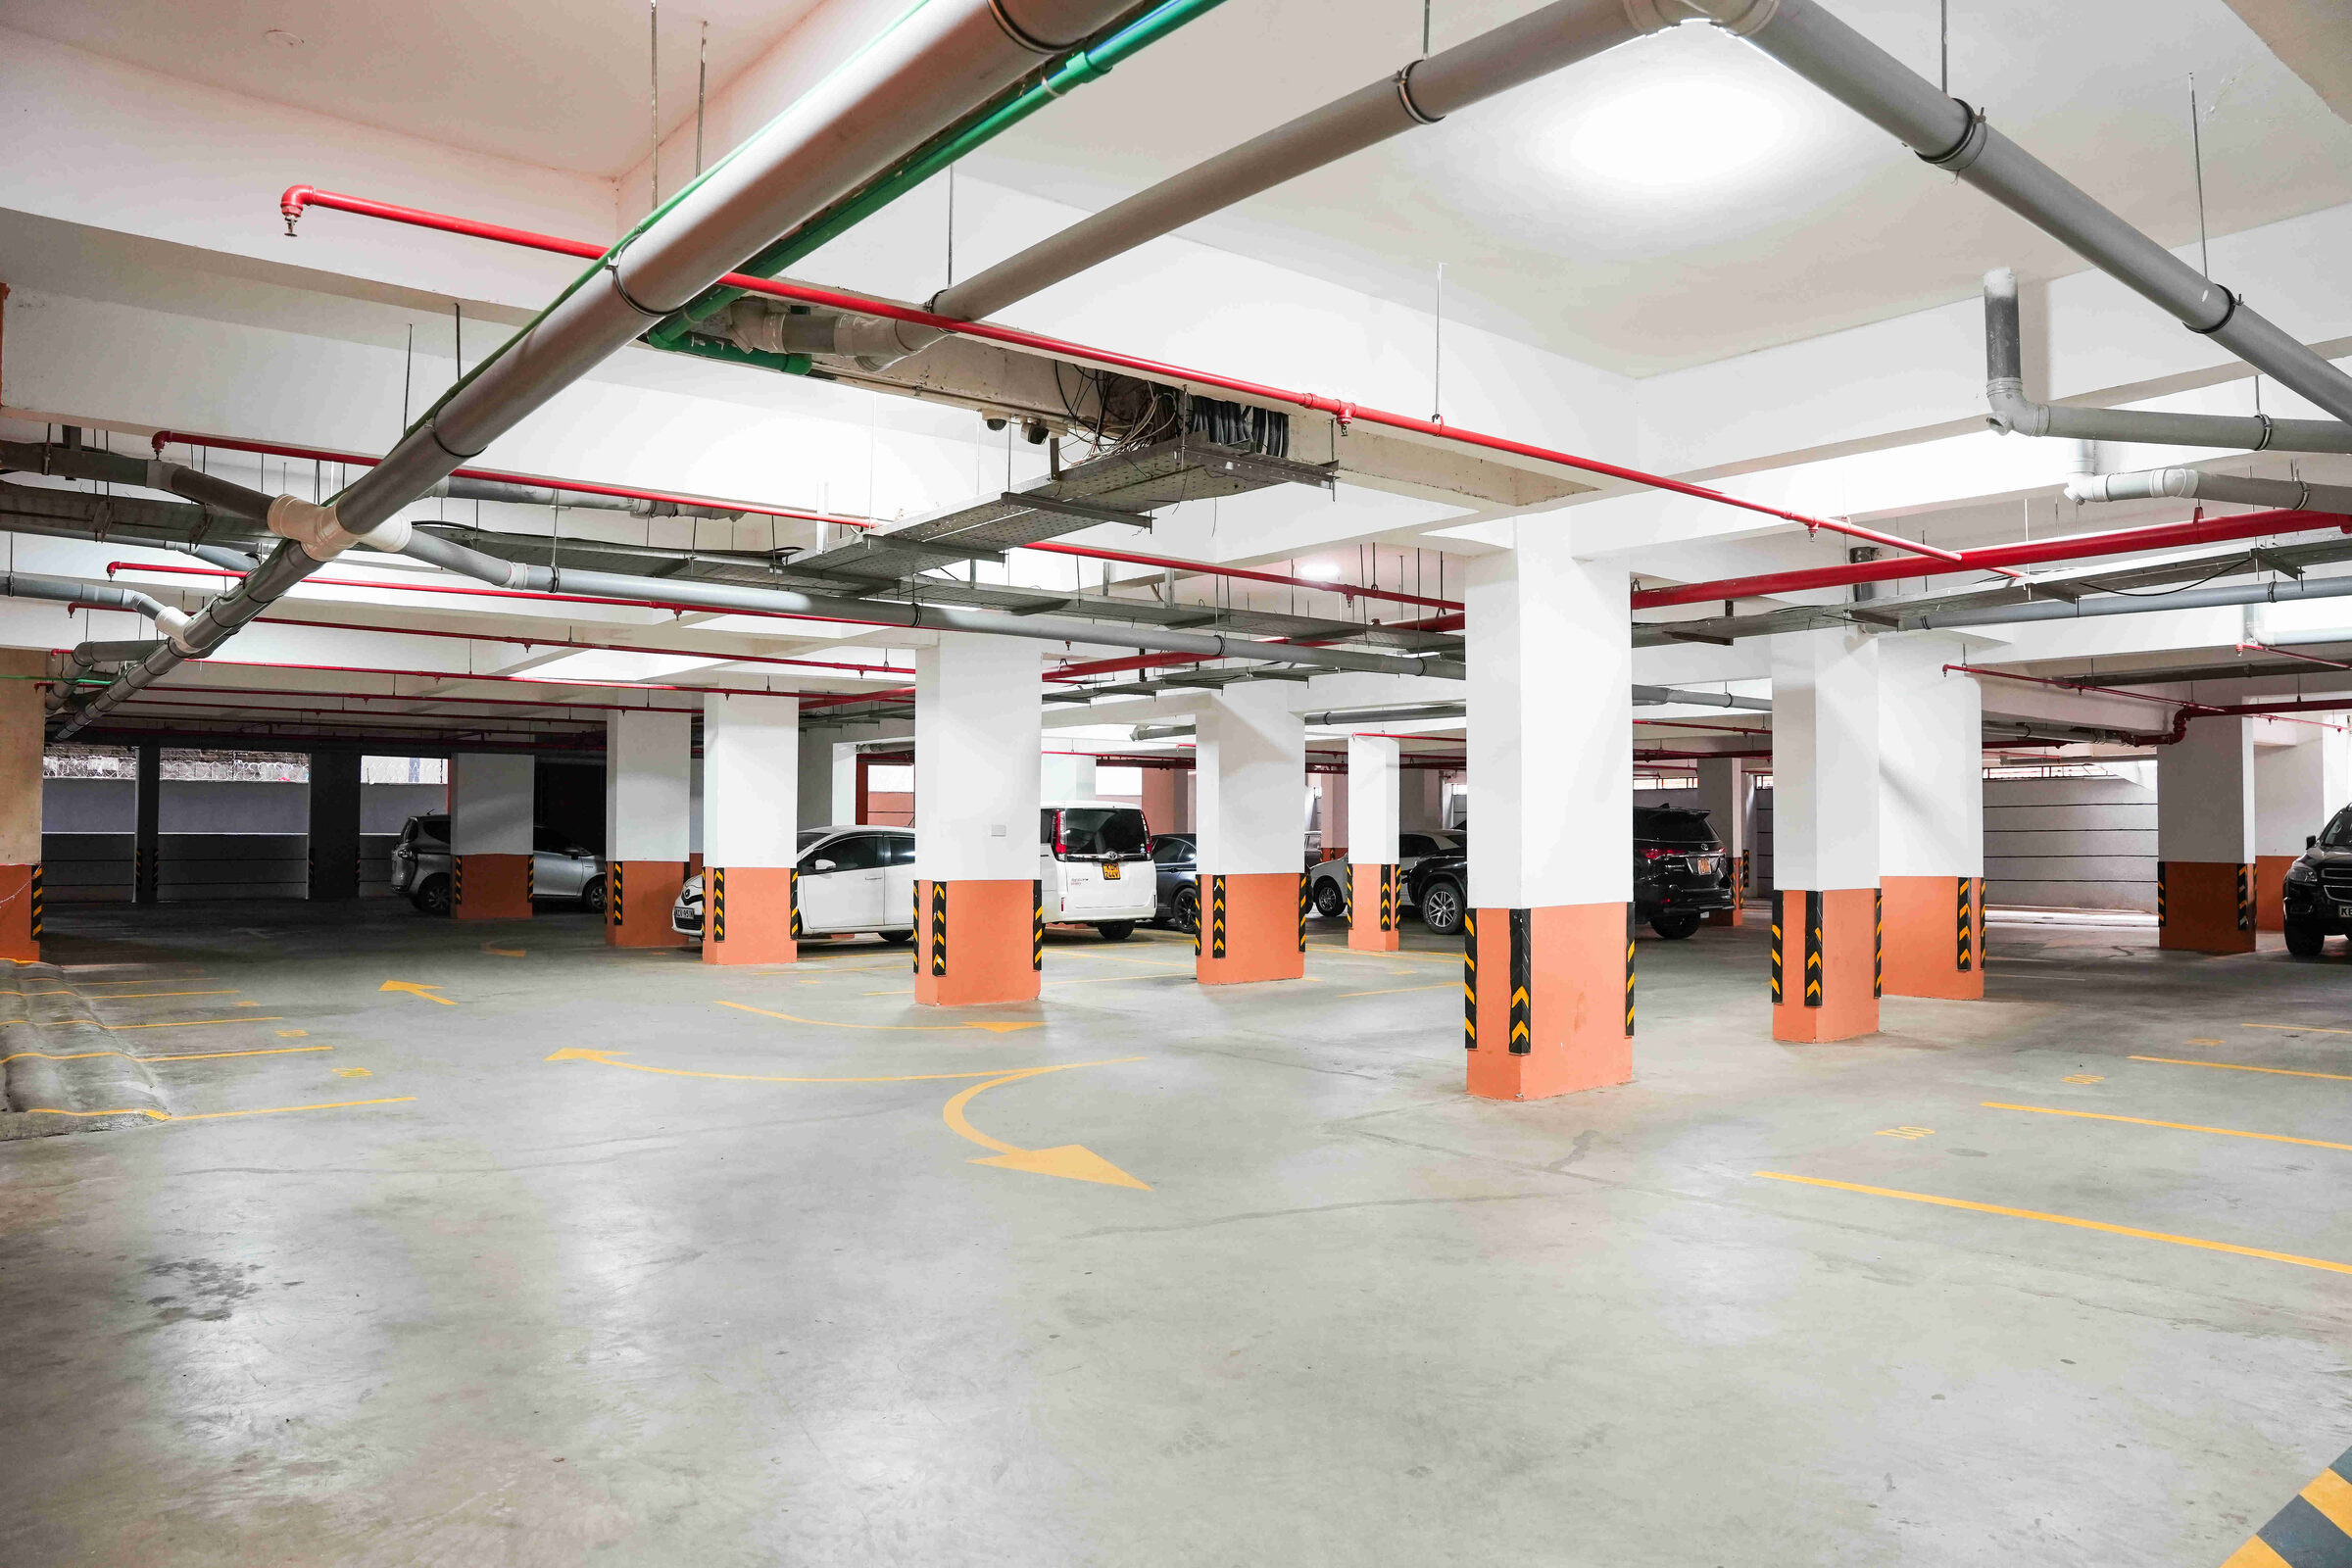
Durable finishes and resilient services share the same restraint.
Resilience
The essentials are designed to disappear.
Security, water resilience, elevators, and solar water heating are not decorative amenities. They are the systems that make a home feel steady over time.
CCTV surveillance, borehole water, underground reserves, and three high-speed elevators keep the building working quietly in the background.
View amenities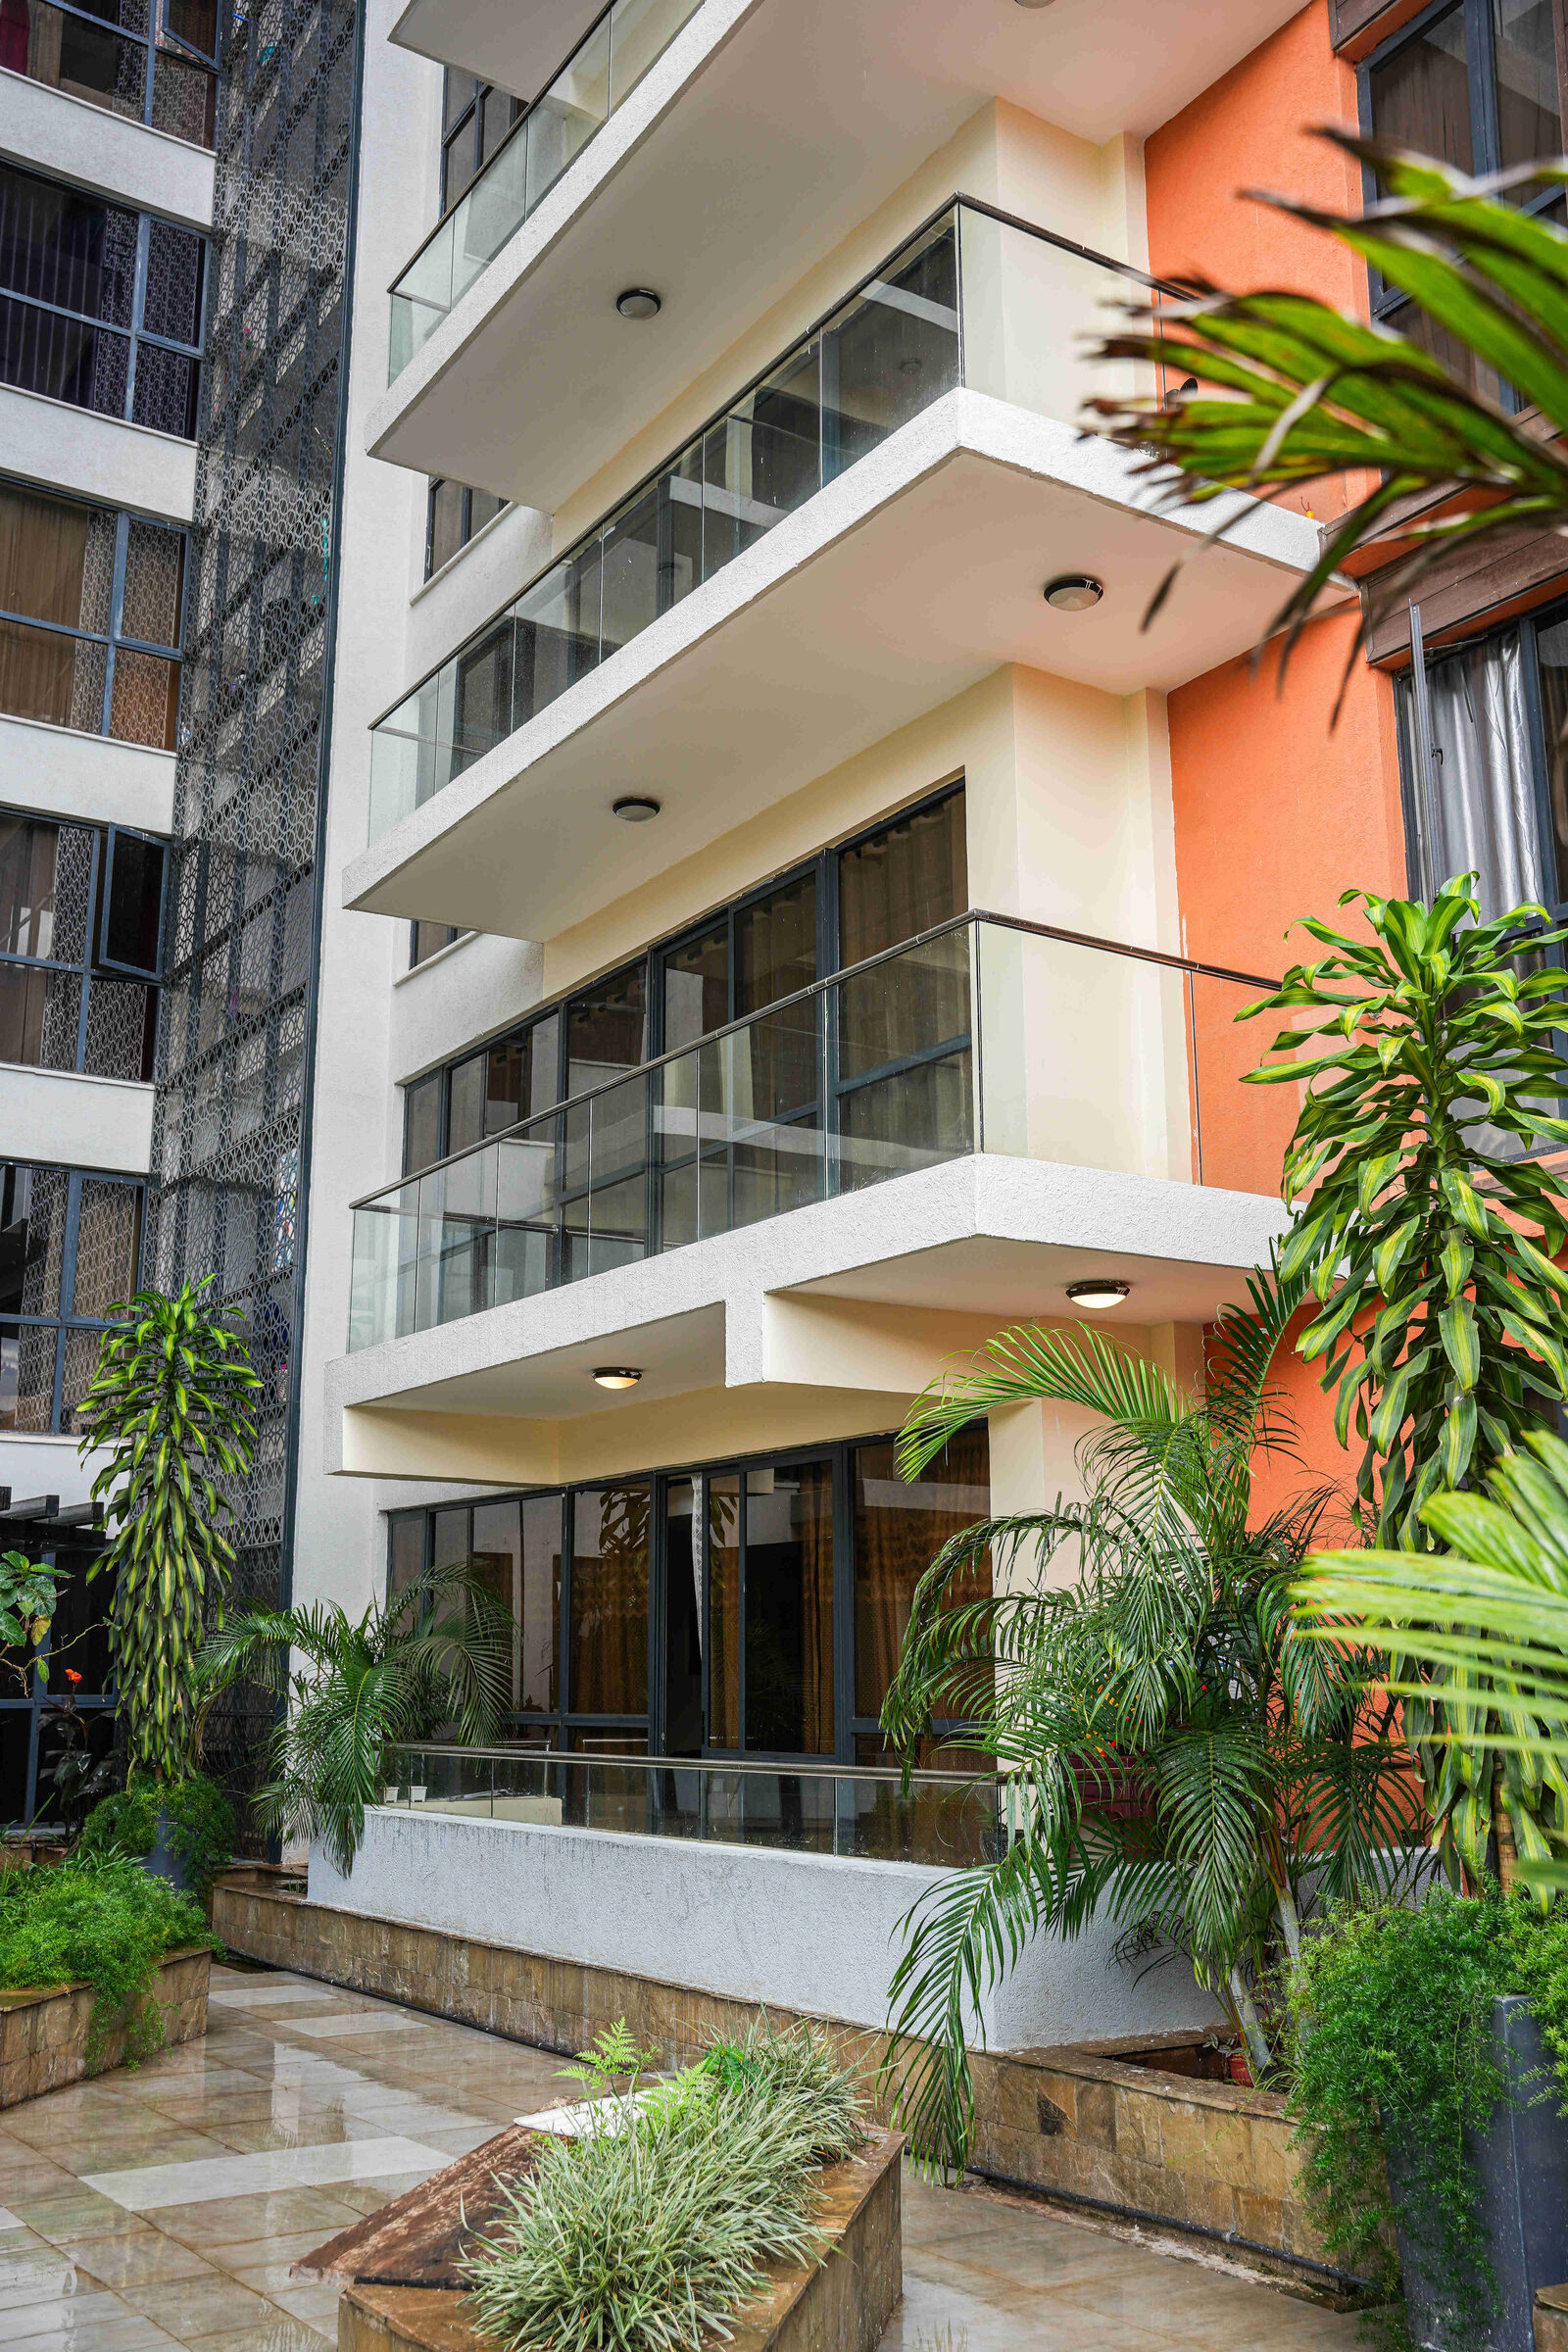
Parklands living, privately composed.
Parklands
Connected to the city. Removed from its noise.
5th Parklands Avenue keeps the property connected to Nairobi without turning the home into a through-route.
The address is practical for city movement and family routines. Private viewings are available by appointment.
Book a viewingInquire
Arrange a private walkthrough.
Share your preferred suite type and a convenient time. We will follow up with availability, pricing and floor plans.