
Gallery
Every image here was taken inside and around 5th Park Heights. The building, the finishes, the amenities and the service spaces — photographed without retouching, in natural light.
Browse by category or scroll through the full set. What you see is what is there.
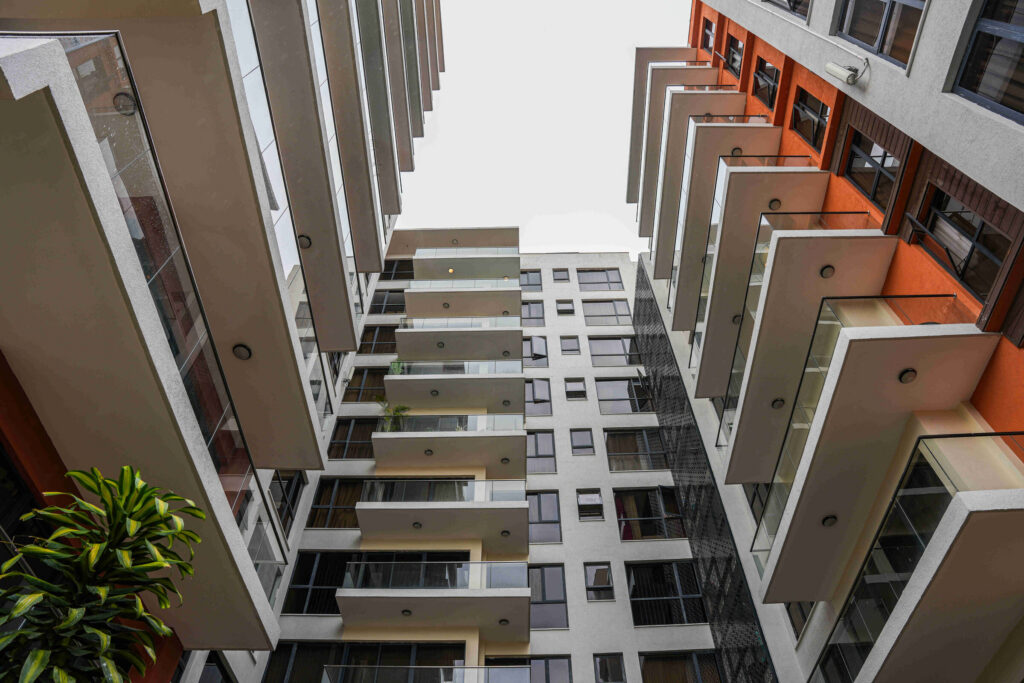
Ten floors of stacked balconies, dark-framed glazing and warm render on 5th Parklands Avenue.
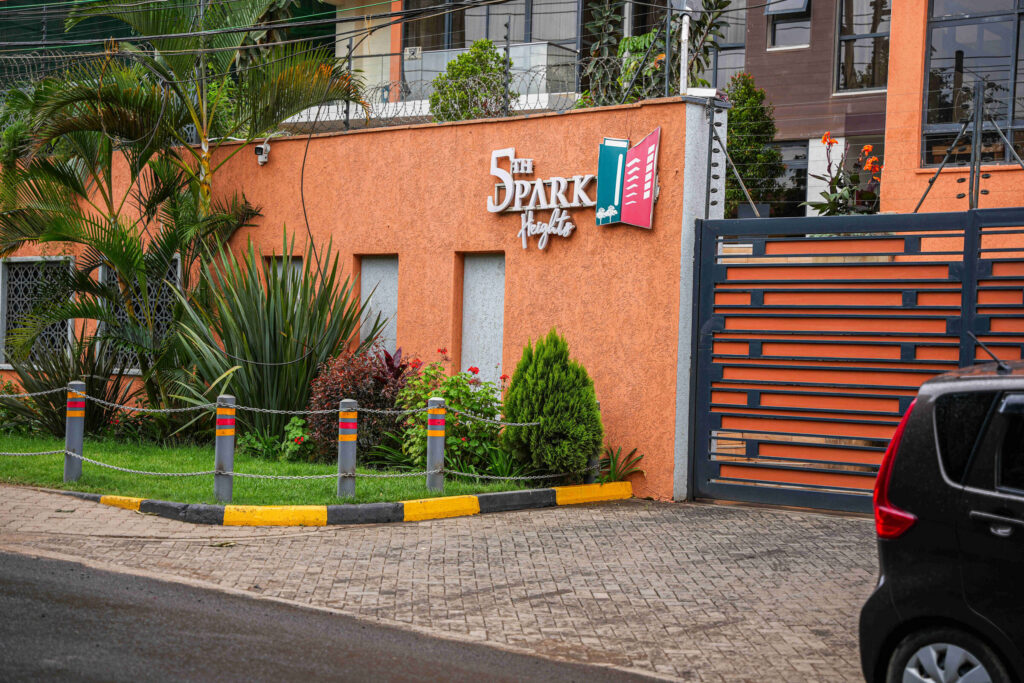
The building as seen from 5th Parklands Avenue — gate, boundary wall and upper floors in view.
The upper level of the building with an open Nairobi skyline beyond.
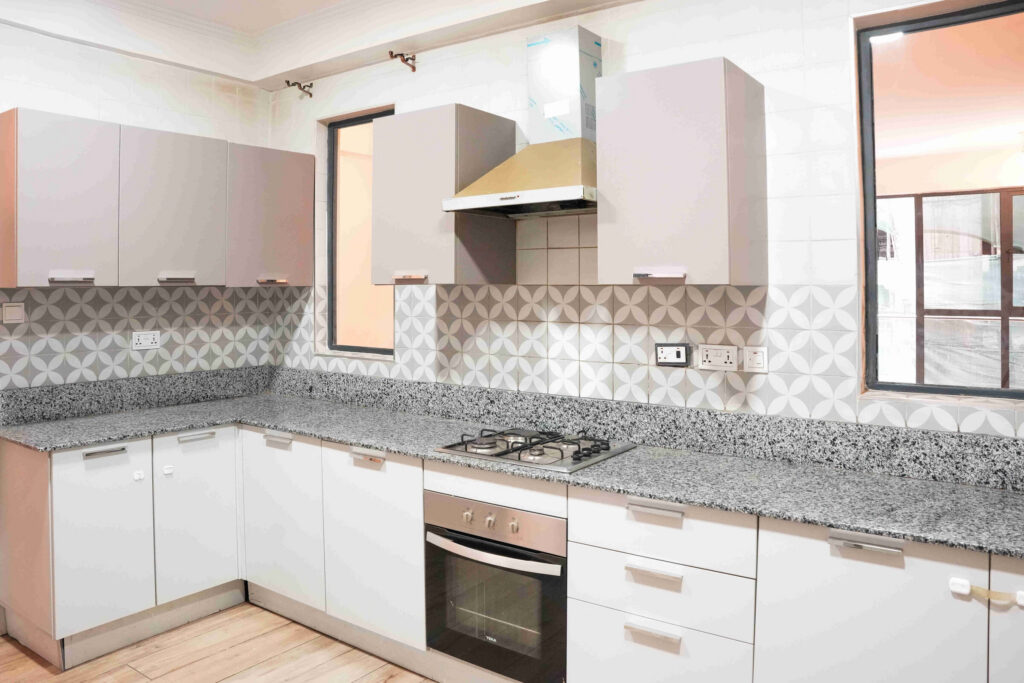
L-shaped layout with white base units, grey uppers, granite worktops and a patterned tile splashback.
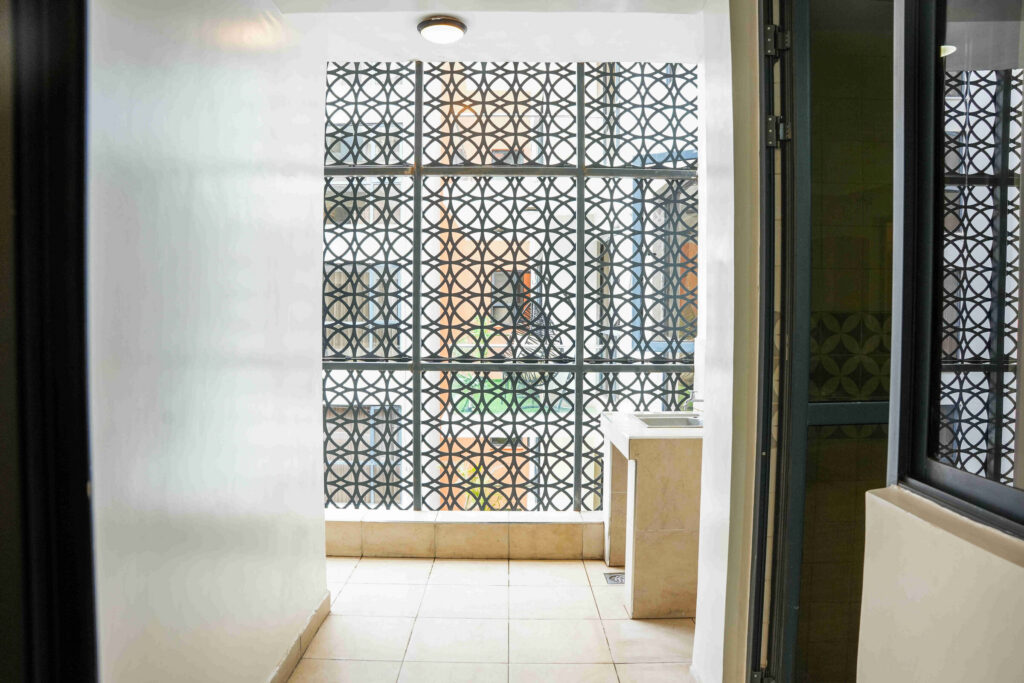
The DSQ utility space opens through an ornamental lattice grille — ventilated and practical.
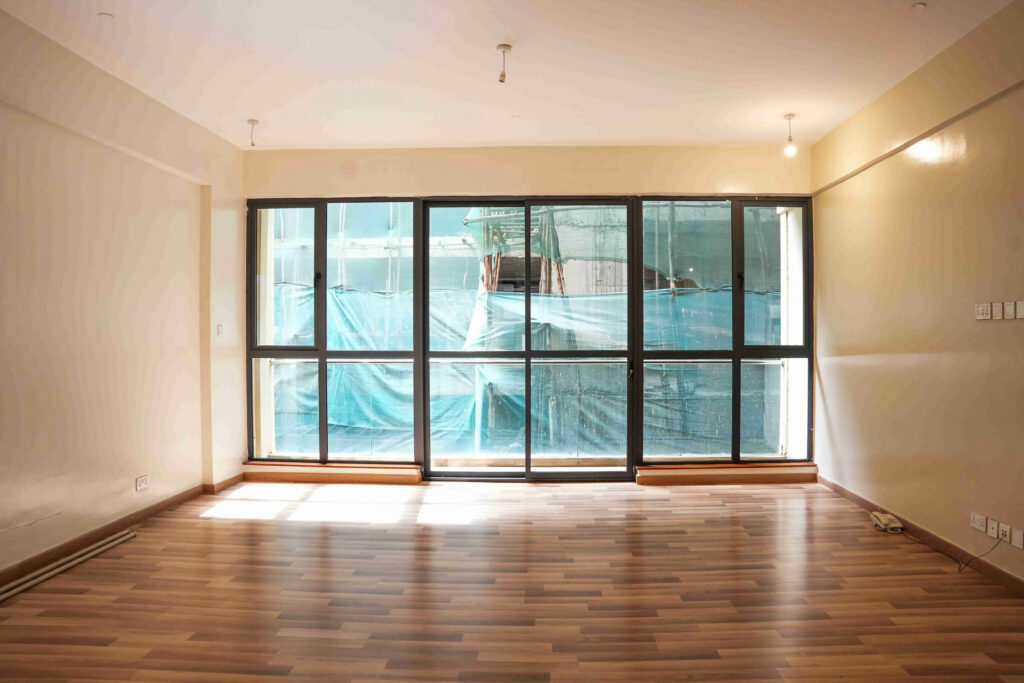
Full-width sliding glass doors flood the room with light. Timber flooring runs wall to wall.
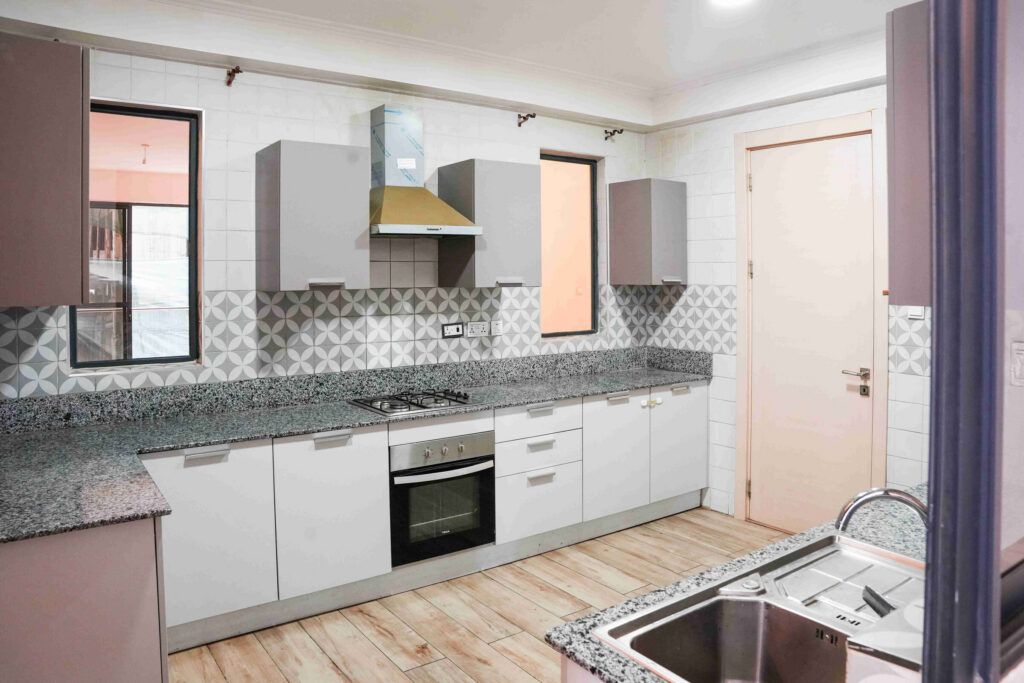
White base cabinets, grey upper units, gas hob with oven below, and a patterned geometric splashback.
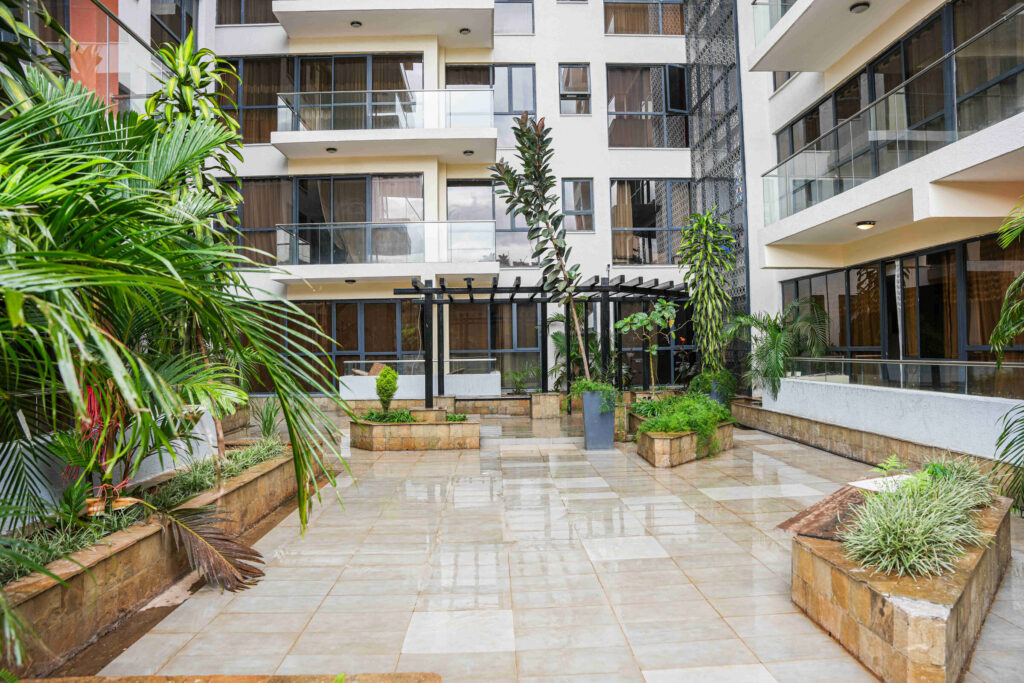
A paved ground-floor courtyard with raised stone planters, tropical planting and a central pergola.
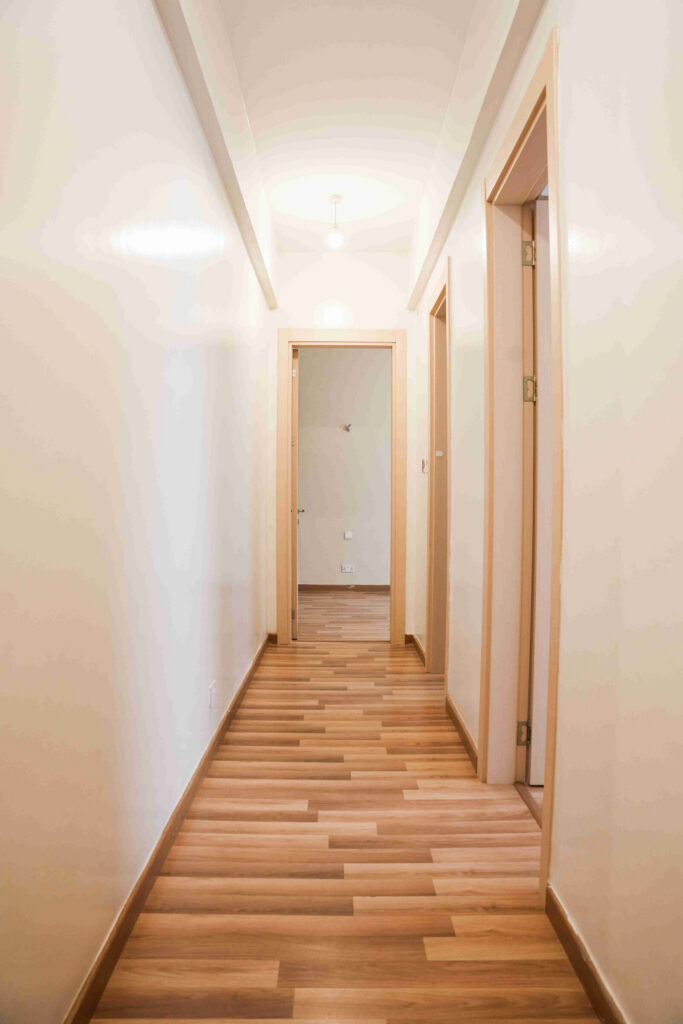
A long, well-lit internal corridor with timber flooring and warm-toned walls leading to the bedrooms.
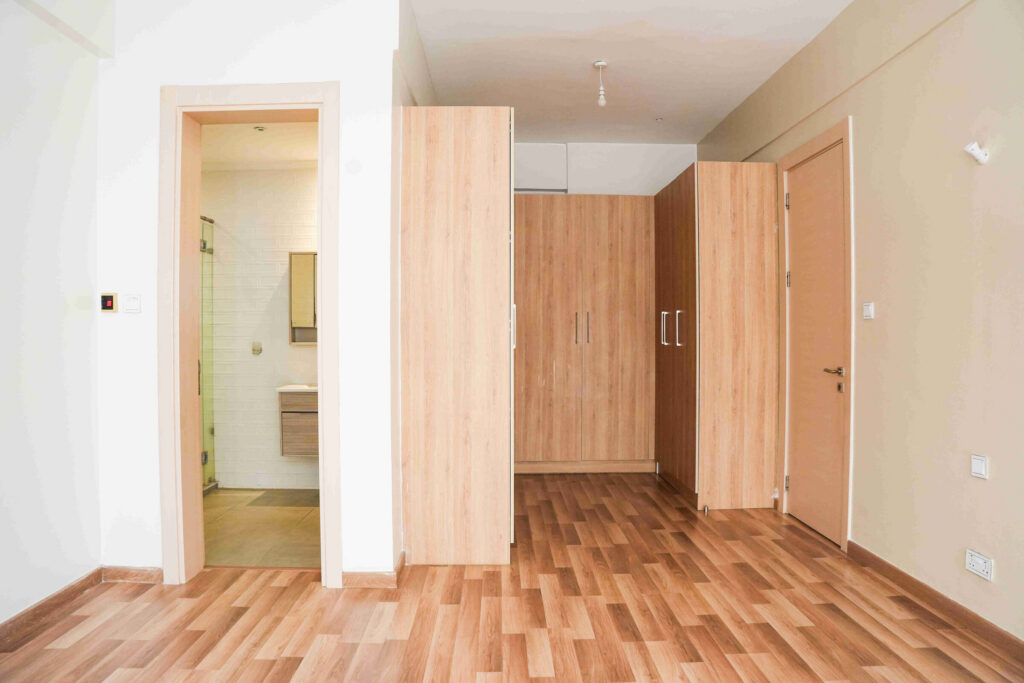
Full-height light oak fitted wardrobes line the room, with the en-suite bathroom door visible to the left.
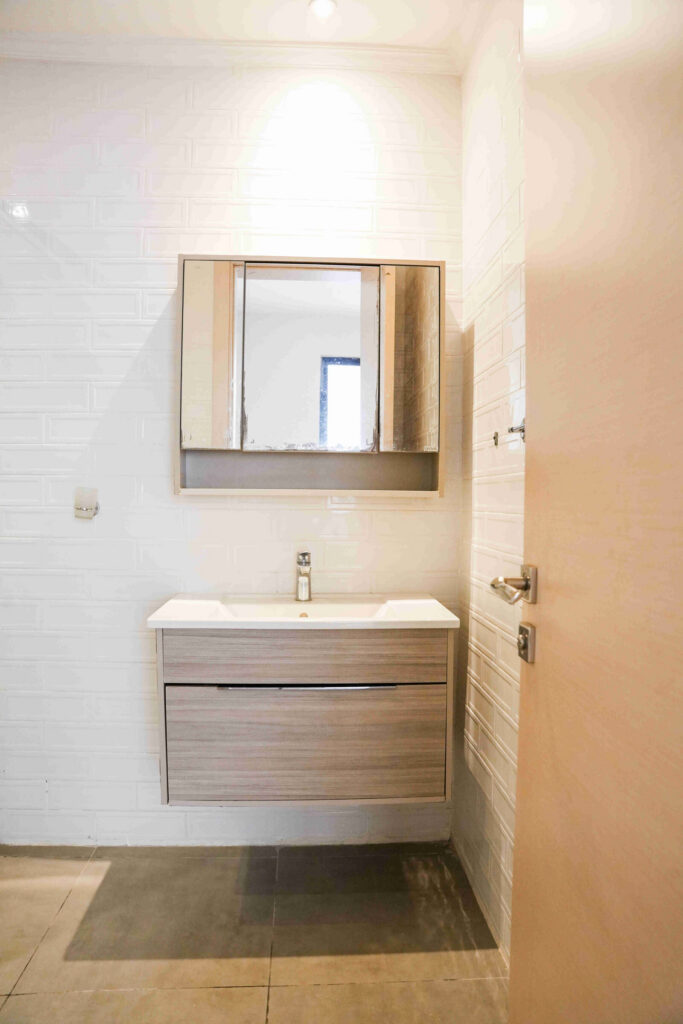
Wall-hung basin with a drawer unit below, mirror cabinet above, set against white subway tiles.
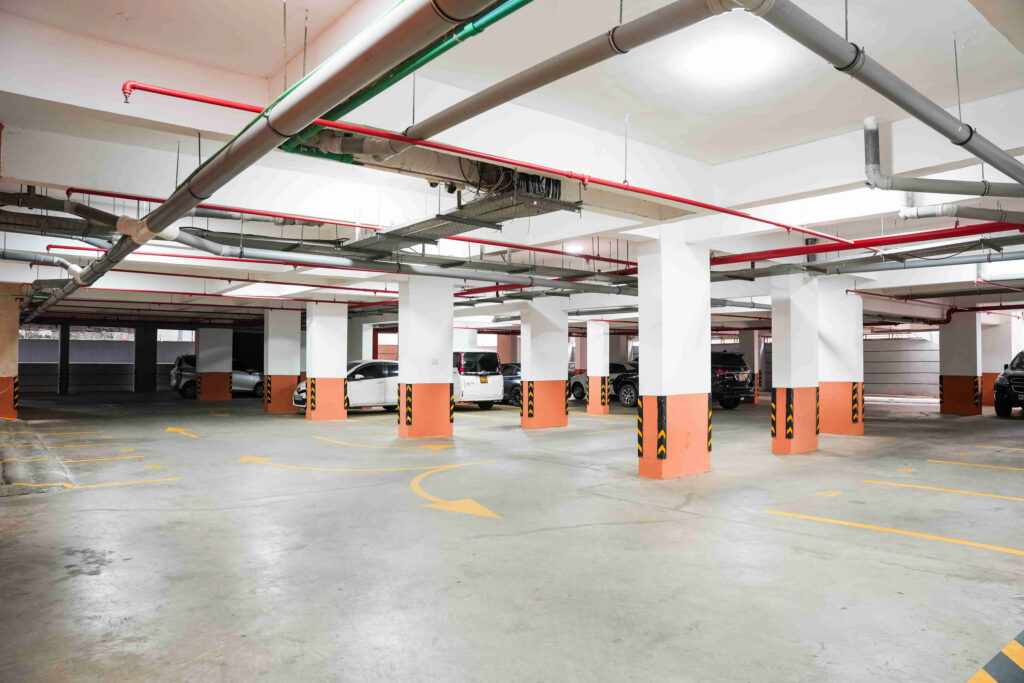
A wide, well-lit basement with marked bays, orange columns and a full fire suppression system overhead.
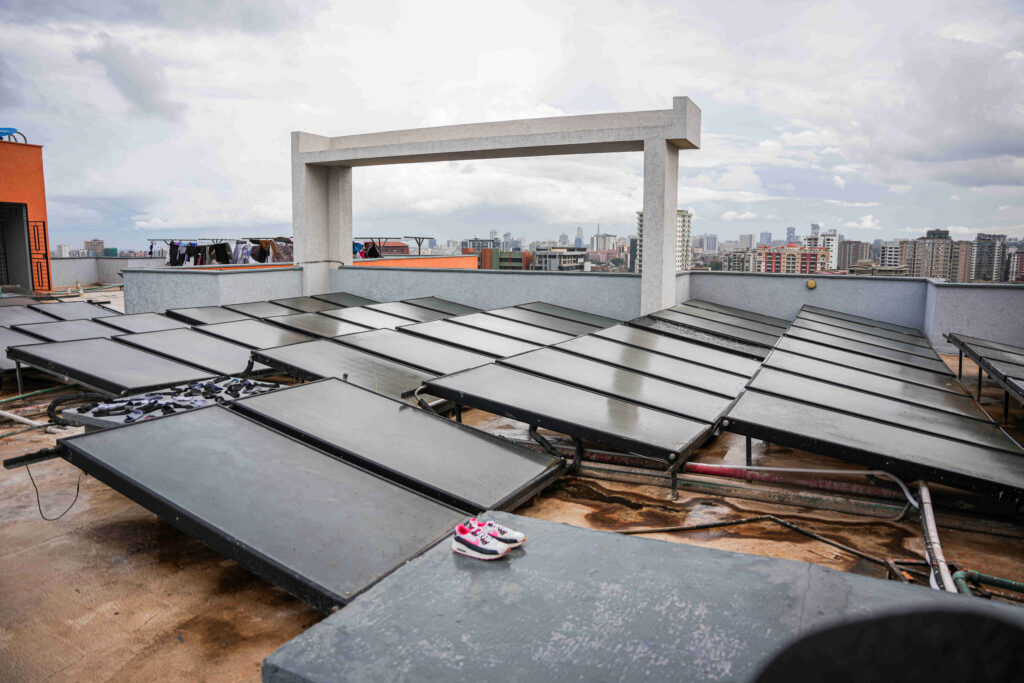
Flat-plate solar collectors cover the rooftop, supplying hot water to all units.
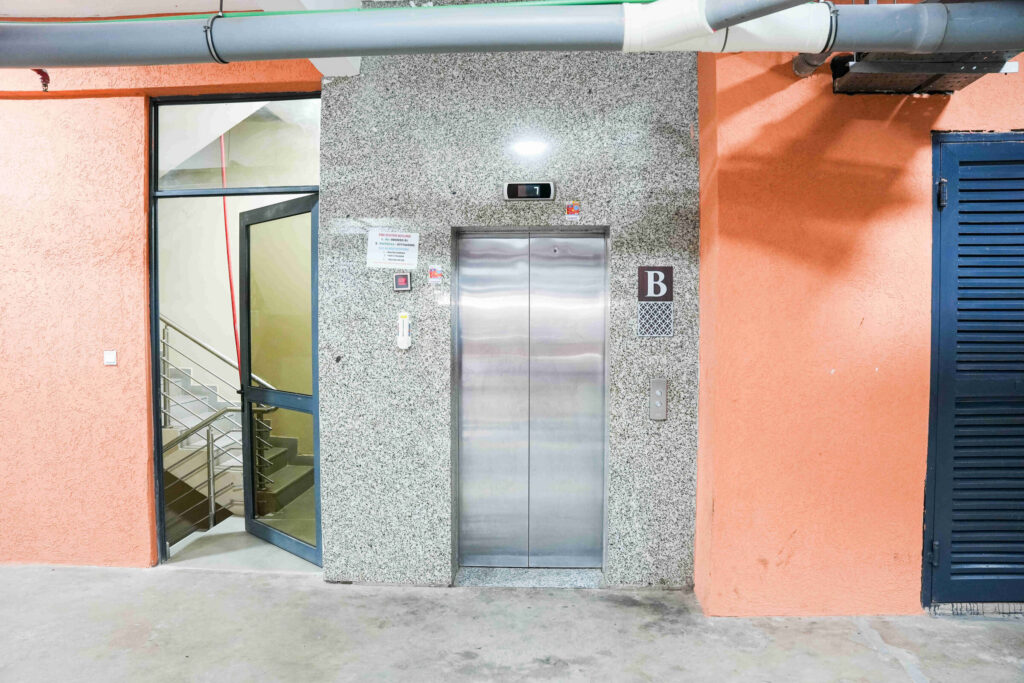
Elevator access at basement level, with a staircase alongside. Stainless steel doors into a granite surround.
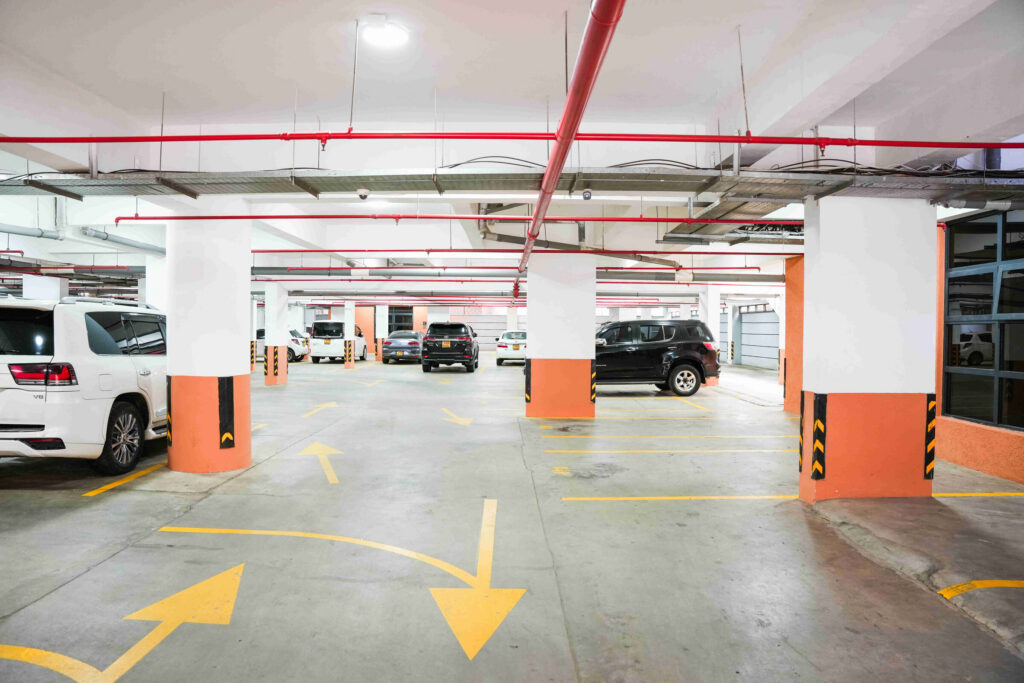
The basement in use — SUVs in allocated bays, yellow directional arrows, CCTV overhead.
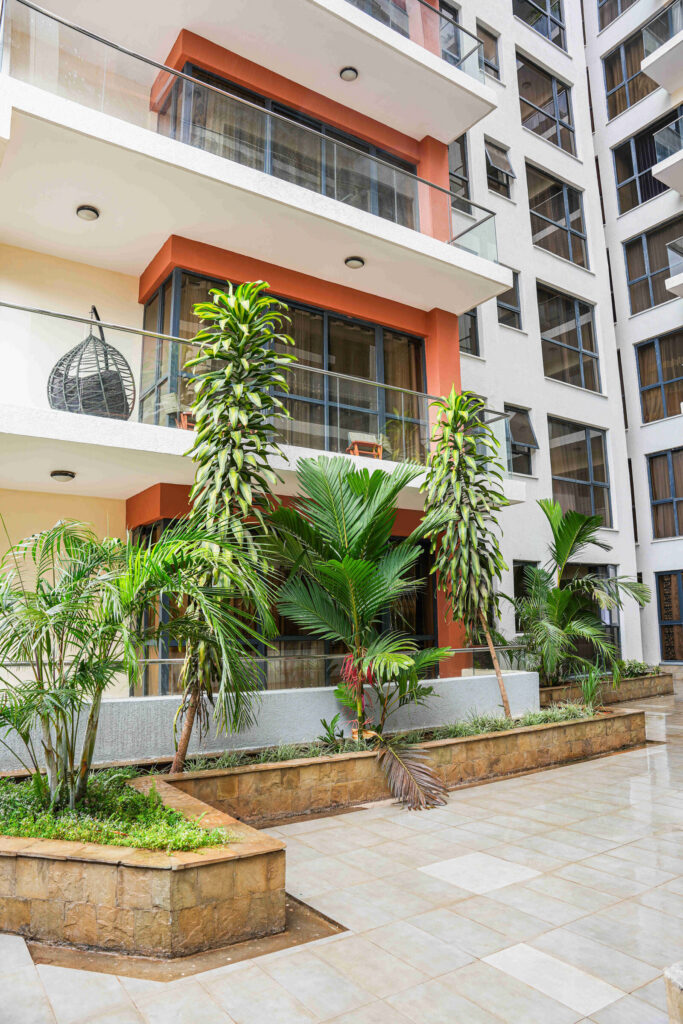
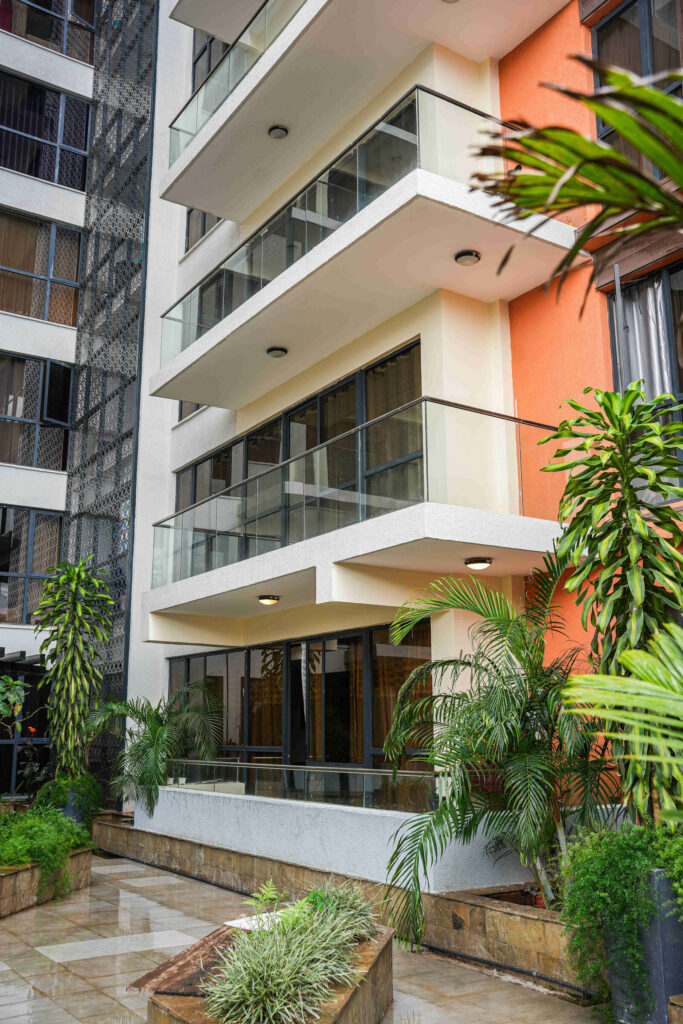
Raised stone planters filled with palms and tropical planting rise against the building's stacked balconies.
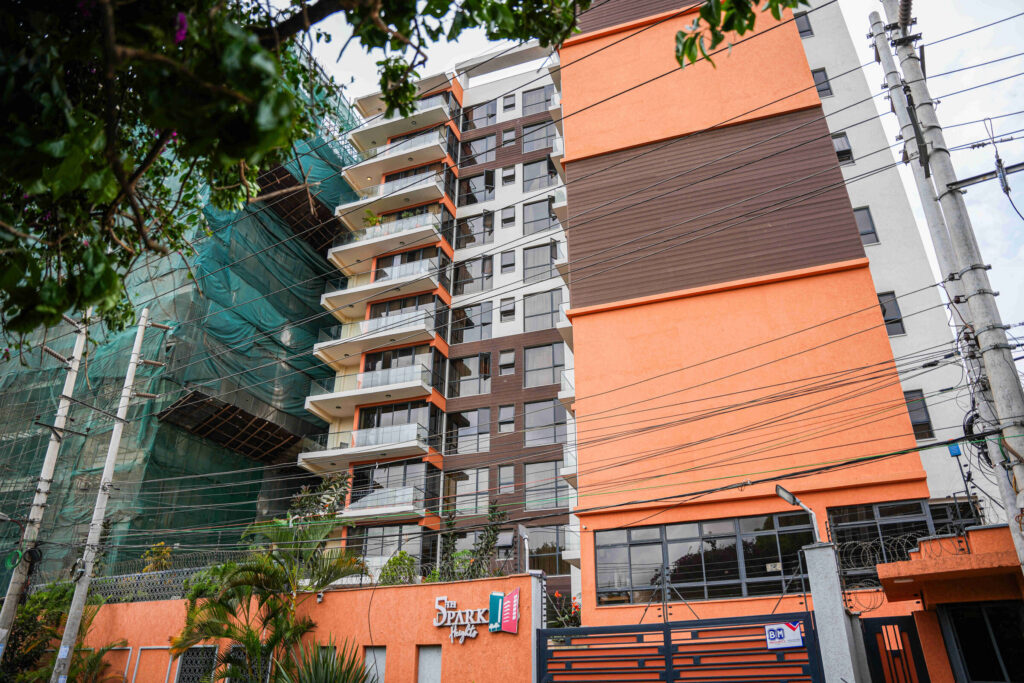
The full building height visible from the street, with the boundary wall, signage and entrance gate.
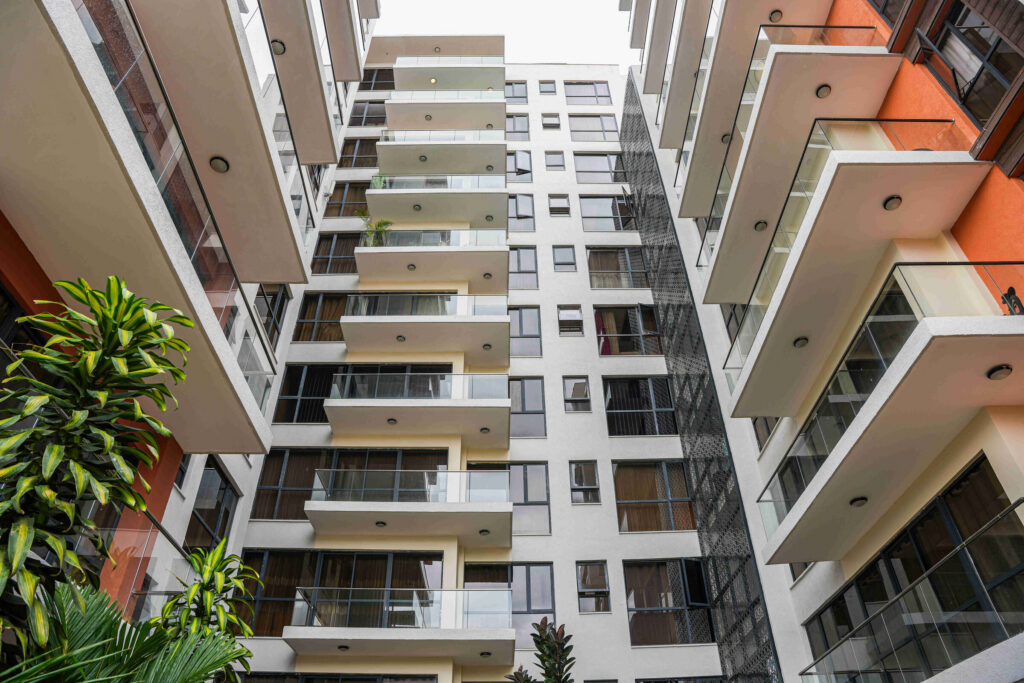
Looking up from the courtyard: ten floors of cantilevered balconies with glass balustrades on both wings.
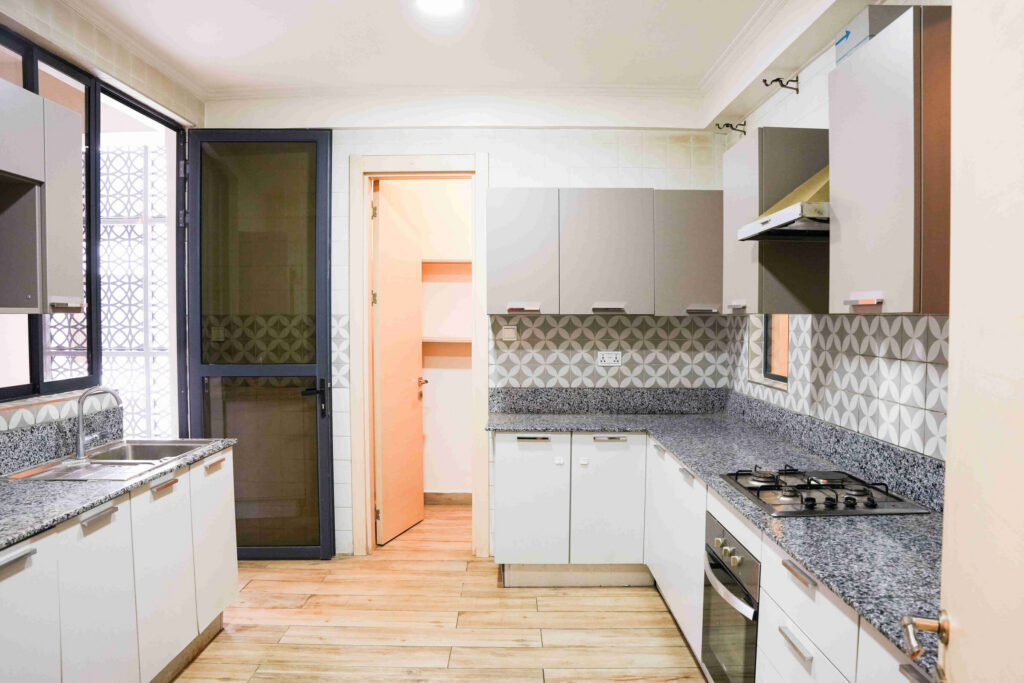
White gloss cabinets, grey upper units, granite worktops and a decorative geometric splashback tile.
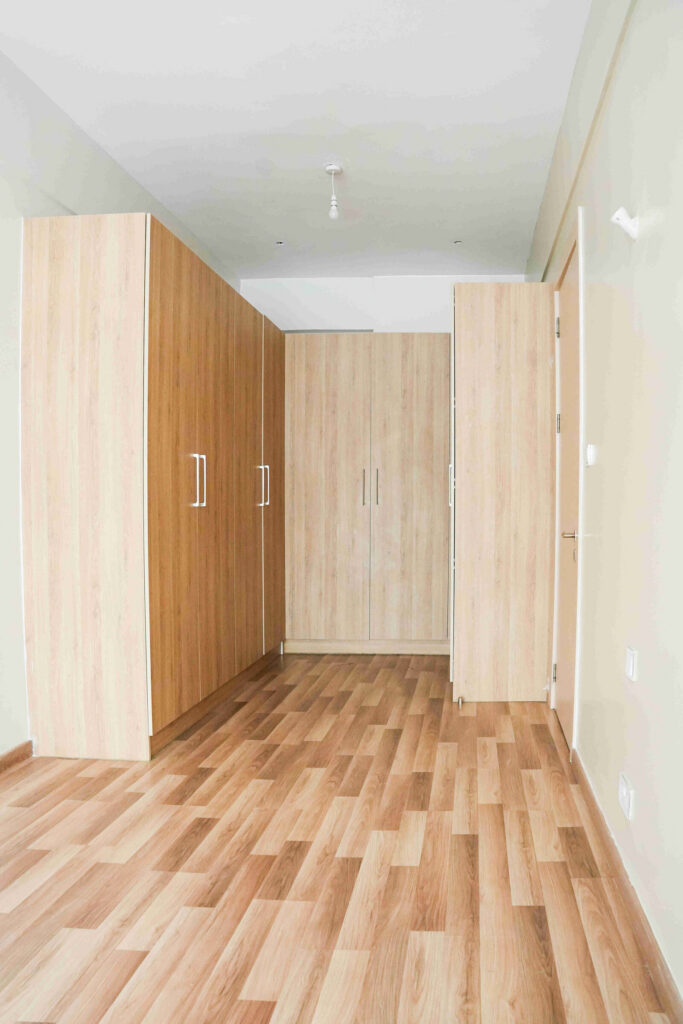
Floor-to-ceiling fitted wardrobes in light oak across three walls, with timber flooring throughout.
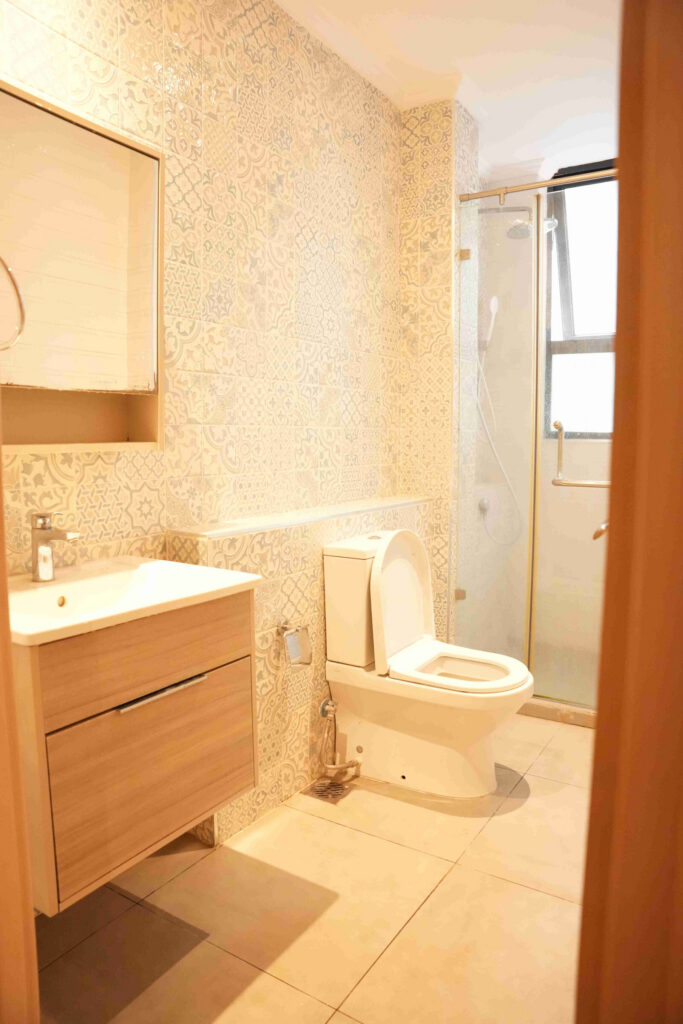
Full en-suite with patterned wall tiling, floating vanity unit, WC and glass-enclosed shower.
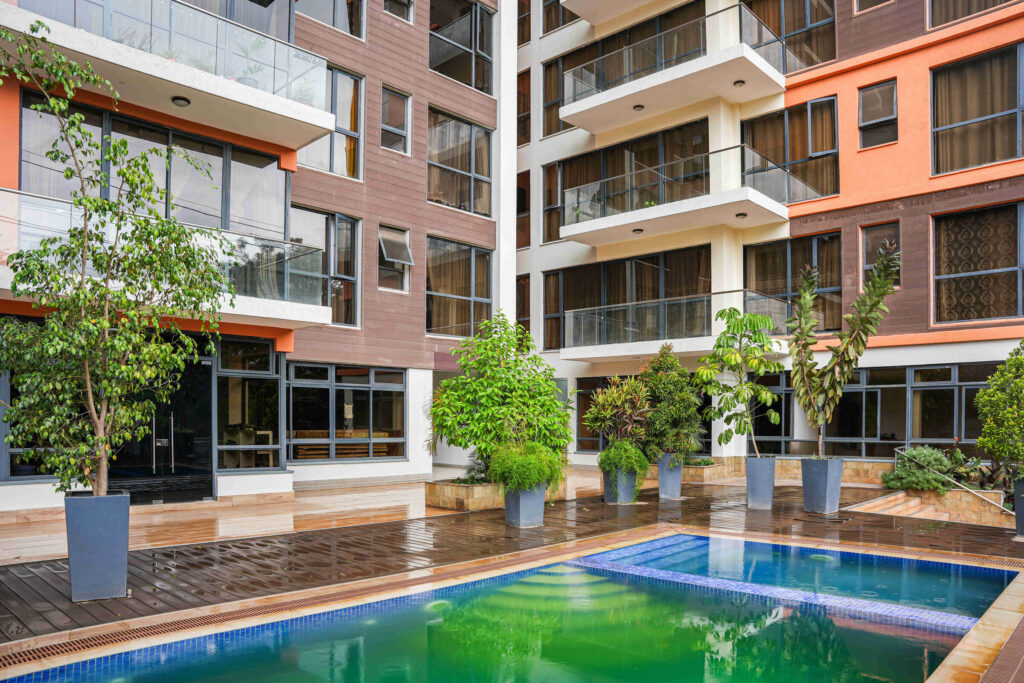
A tiled pool set in a timber deck courtyard, flanked by potted trees and the building's lower floors.
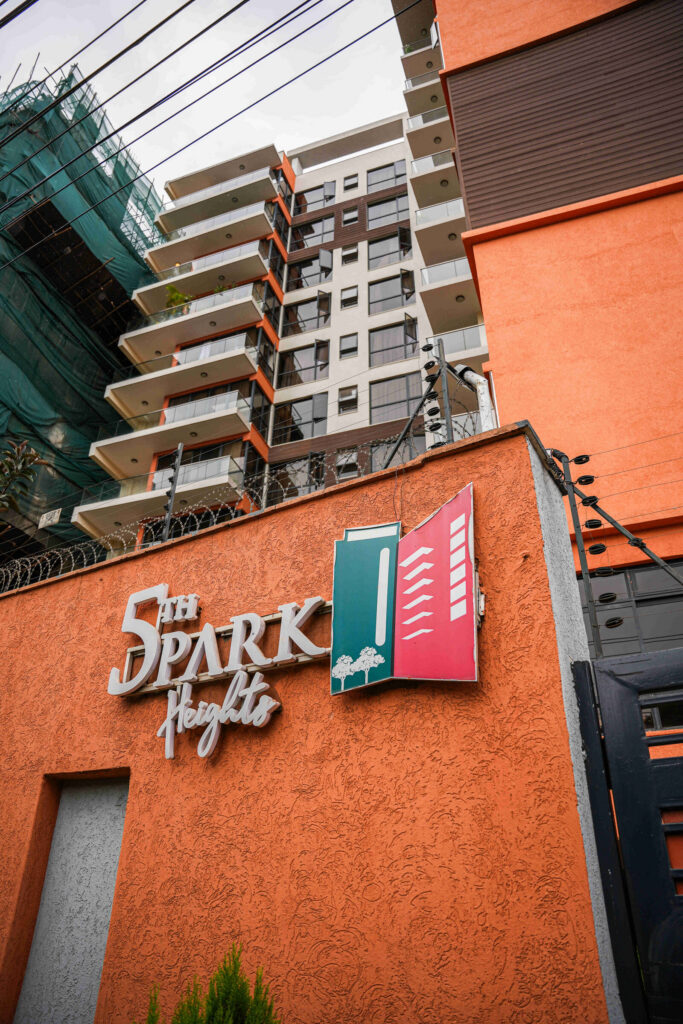
The 5th Park Heights name and logo on the perimeter wall, with the full tower rising above the gate.
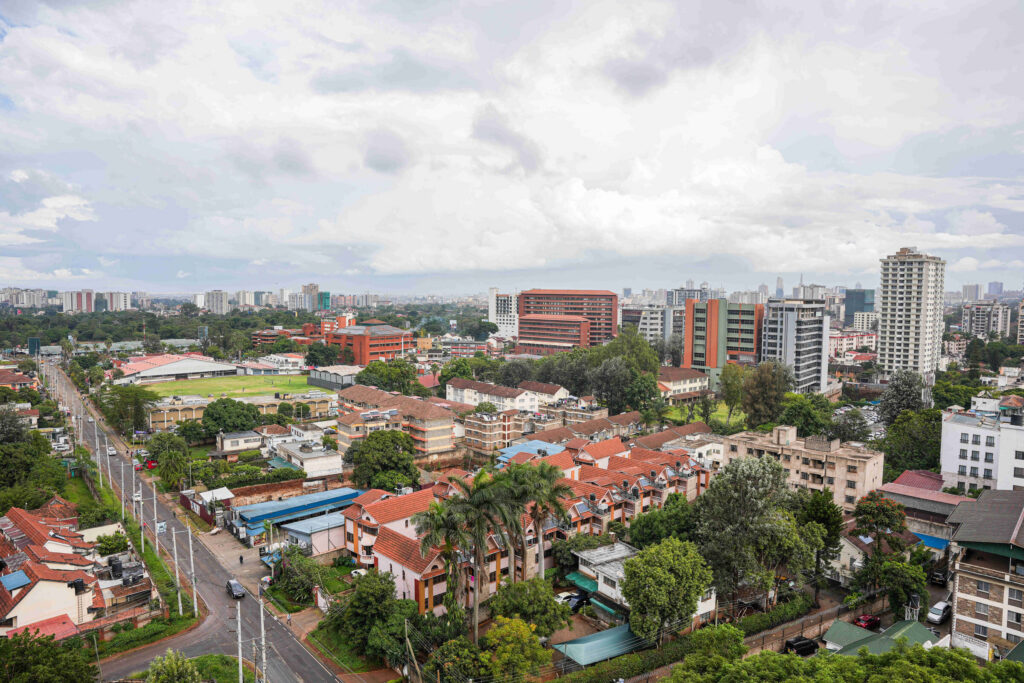
An elevated view across Parklands rooftops and tree canopy toward the Nairobi CBD on the horizon.