
Suites Guide
The residences at 5th Park Heights are organized around privacy, light and practical service spaces: 3 and 4 bedroom apartments in Parklands, with two homes per floor and a clear separation between hosting, family rooms and daily utility.
This guide compares the four available plan variations using source floorplan images, pricing, area notes and the core features that carry through every home.
3BR Type 1
3 Bedroom Type 1
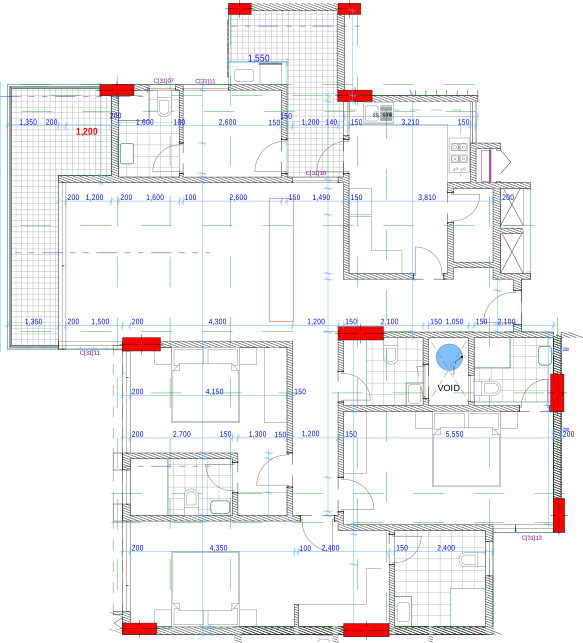
Room focus
Choose a room on the plan to see how the suite is organized.
Lounge / dining
The living and dining room sits as the social center of the plan.
A broad lounge and dining zone gives the family room a clear relationship to the balcony while keeping circulation direct to the kitchen and bedroom wing.
Balcony
Outdoor frontage extends the lounge and dining rhythm.
The balcony is positioned beside the main living area, giving the suite an everyday spill-out space for air, light and informal hosting.
Kitchen / pantry
The kitchen sits close to the service edge for practical daily flow.
Cooking, pantry and storage functions are held together so preparation and cleanup stay organized away from the bedroom wing.
Yard / service / DSQ
Utility, yard and staff spaces are grouped as one service band.
The plan keeps the utility yard, staff quarter and related wet areas close to the kitchen, reducing crossover through the family rooms.
Master suite
The master bedroom is separated with its own bath and wardrobe zone.
The master suite sits away from the main living room, giving the principal bedroom a quieter edge of the plan.
Bedroom wing
Secondary bedrooms and bathrooms are gathered off the central passage.
The bedroom wing keeps the private rooms compact and legible, with en-suite access and wardrobes arranged along the circulation spine.
Passage / lobby
A clear passage separates family, bedroom and service zones.
The internal circulation works as a buffer between hosting spaces and private rooms, keeping the plan easy to read.
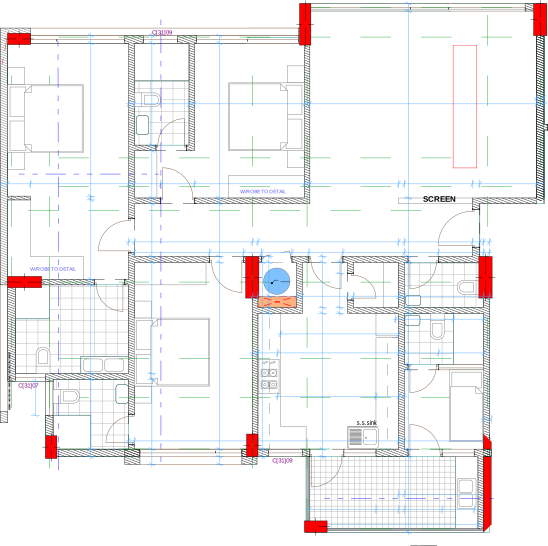
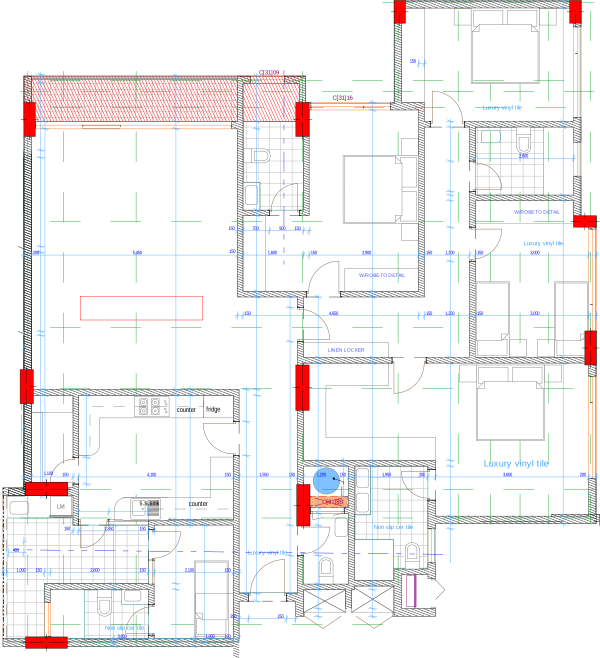
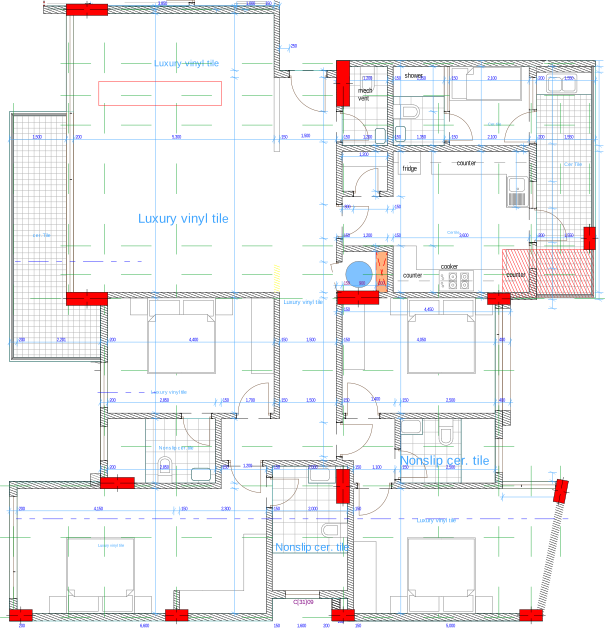
Amenities
5th Park Highlights
The suite layouts are supported by building amenities that make the residence easier to live in, maintain and view with confidence.
Rooftop swimming pool and well-decked pool area
Fitted gym for active routines
Rooftop terrace for relaxation
Three high-speed elevators
Full backup generator and borehole supply
24-hour security with CCTV surveillance
Biometric security door locking system and intercom
On-site management office
Gallery and materiality
The finish palette stays calm across every plan.
Kitchens, bathrooms and service spaces show the same restrained, practical material approach used throughout the residences.
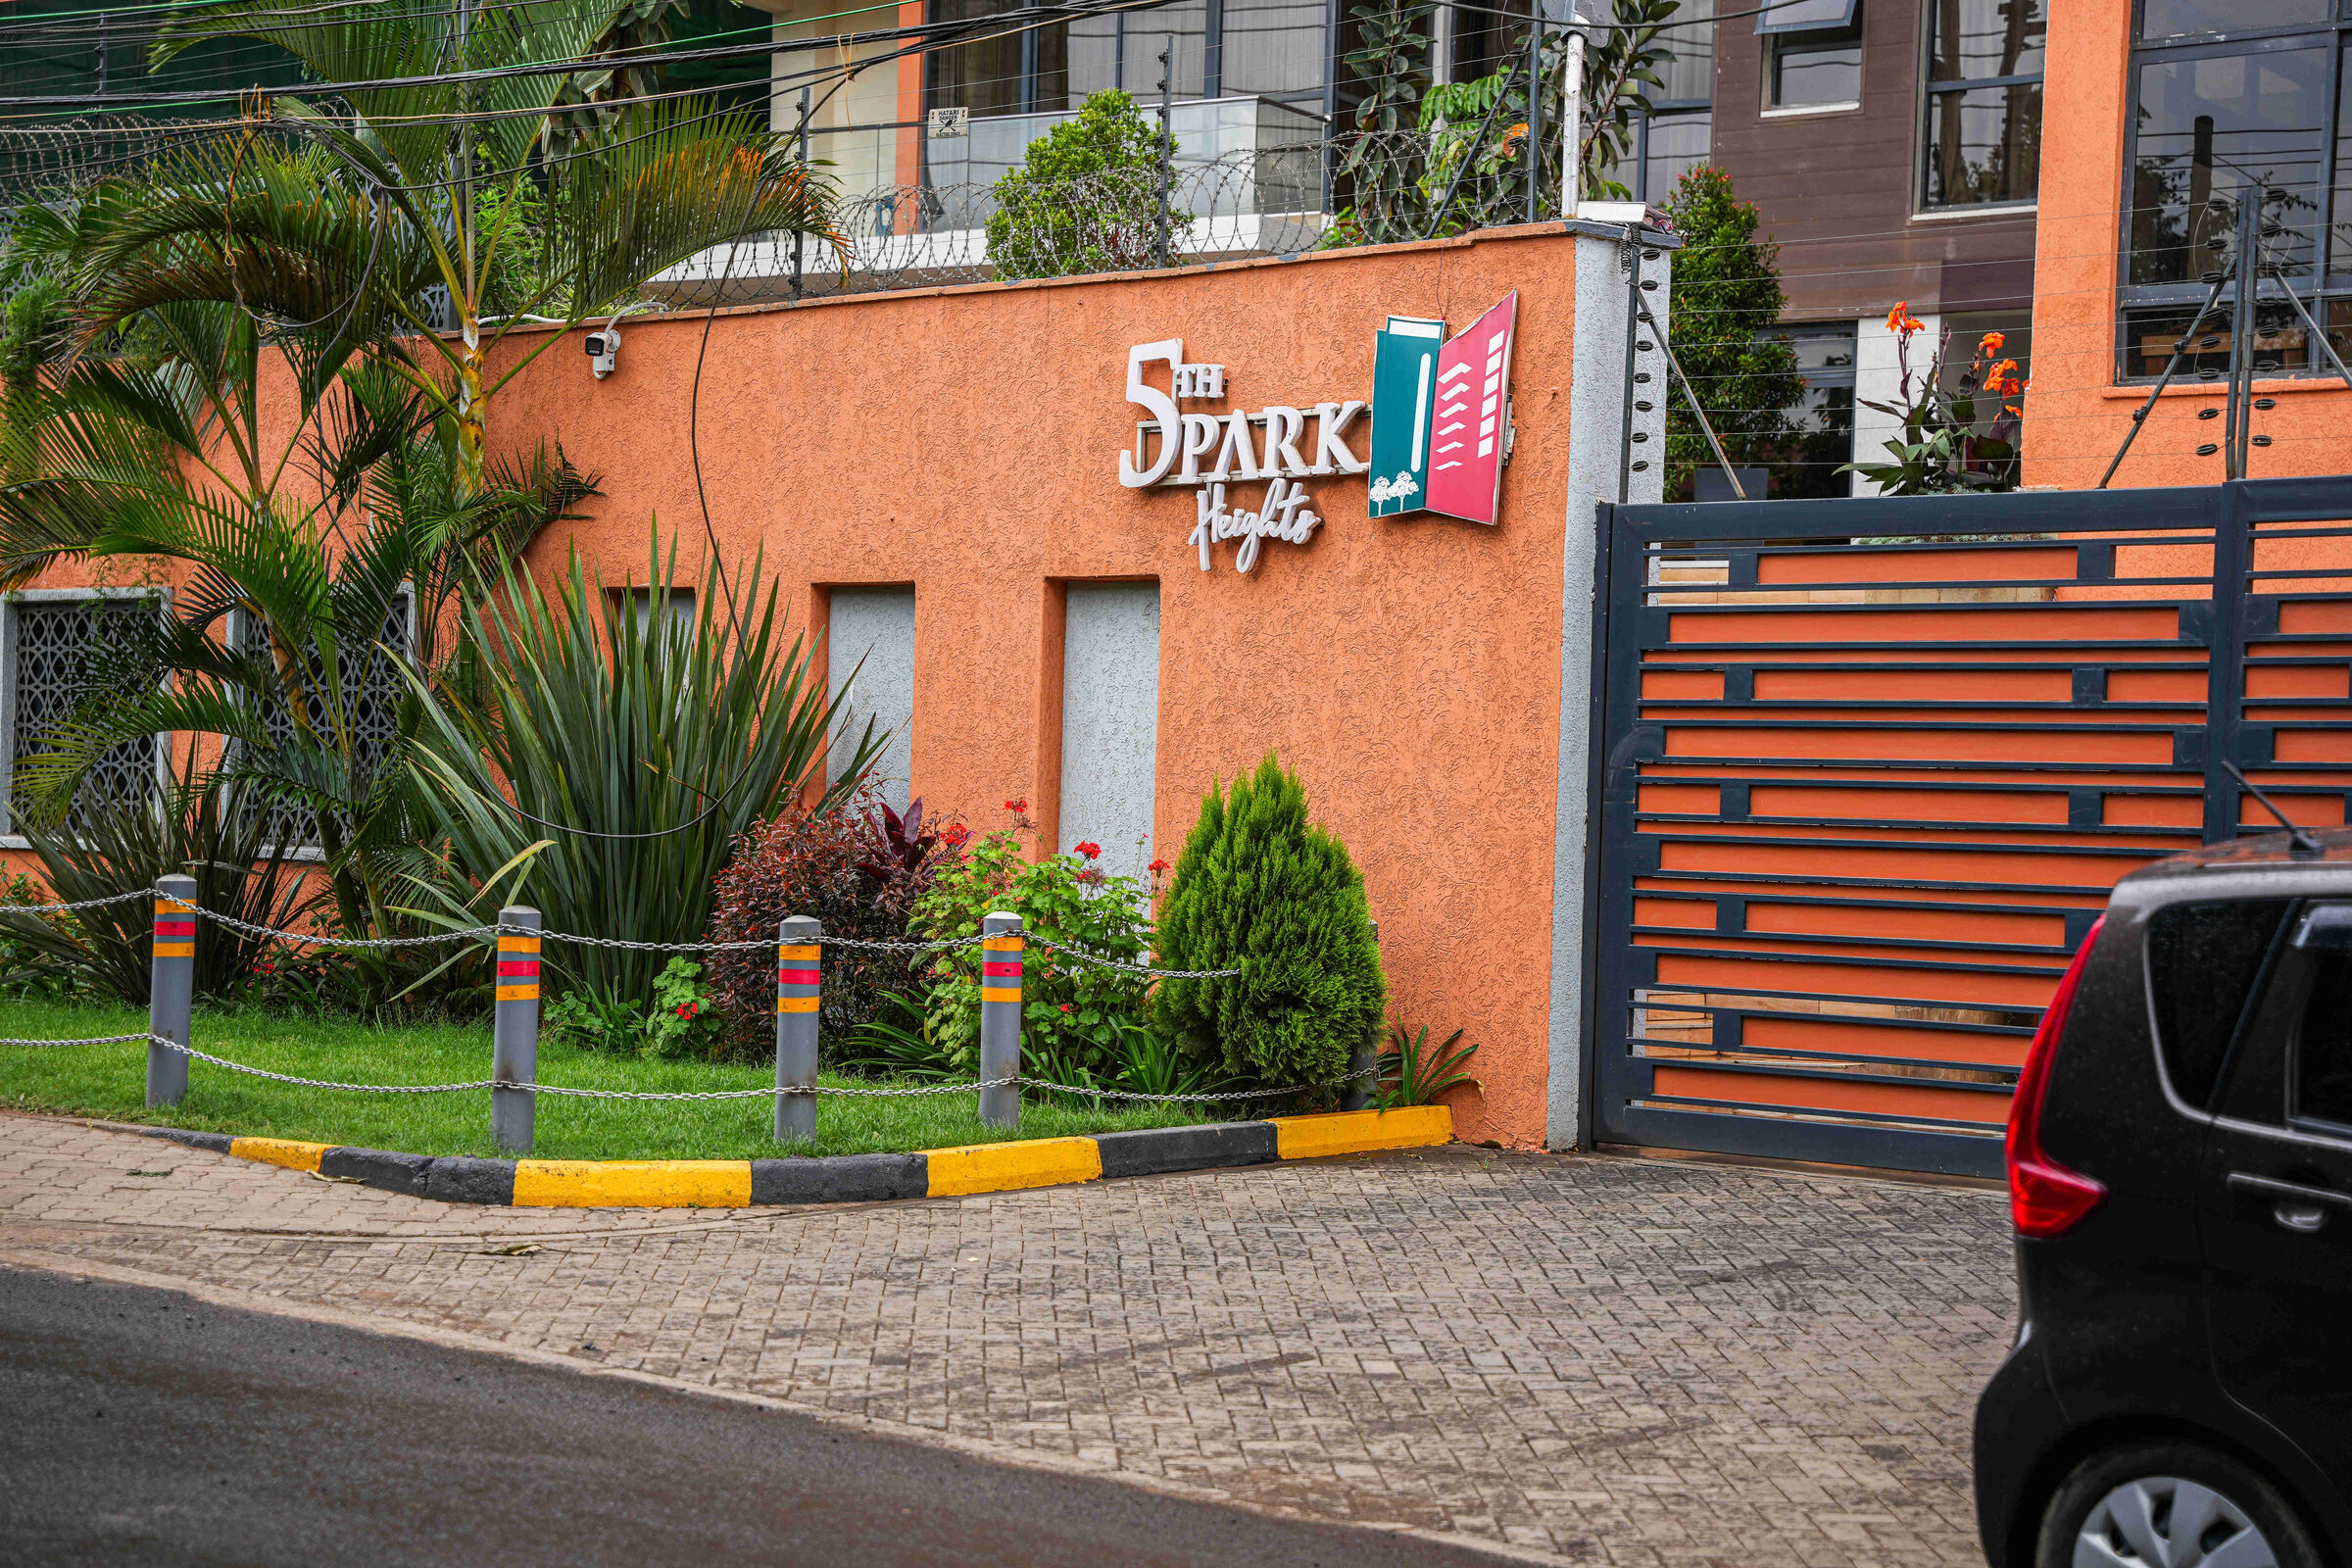
Ten floors of stacked balconies with dark-framed glazing on 5th Parklands Avenue.
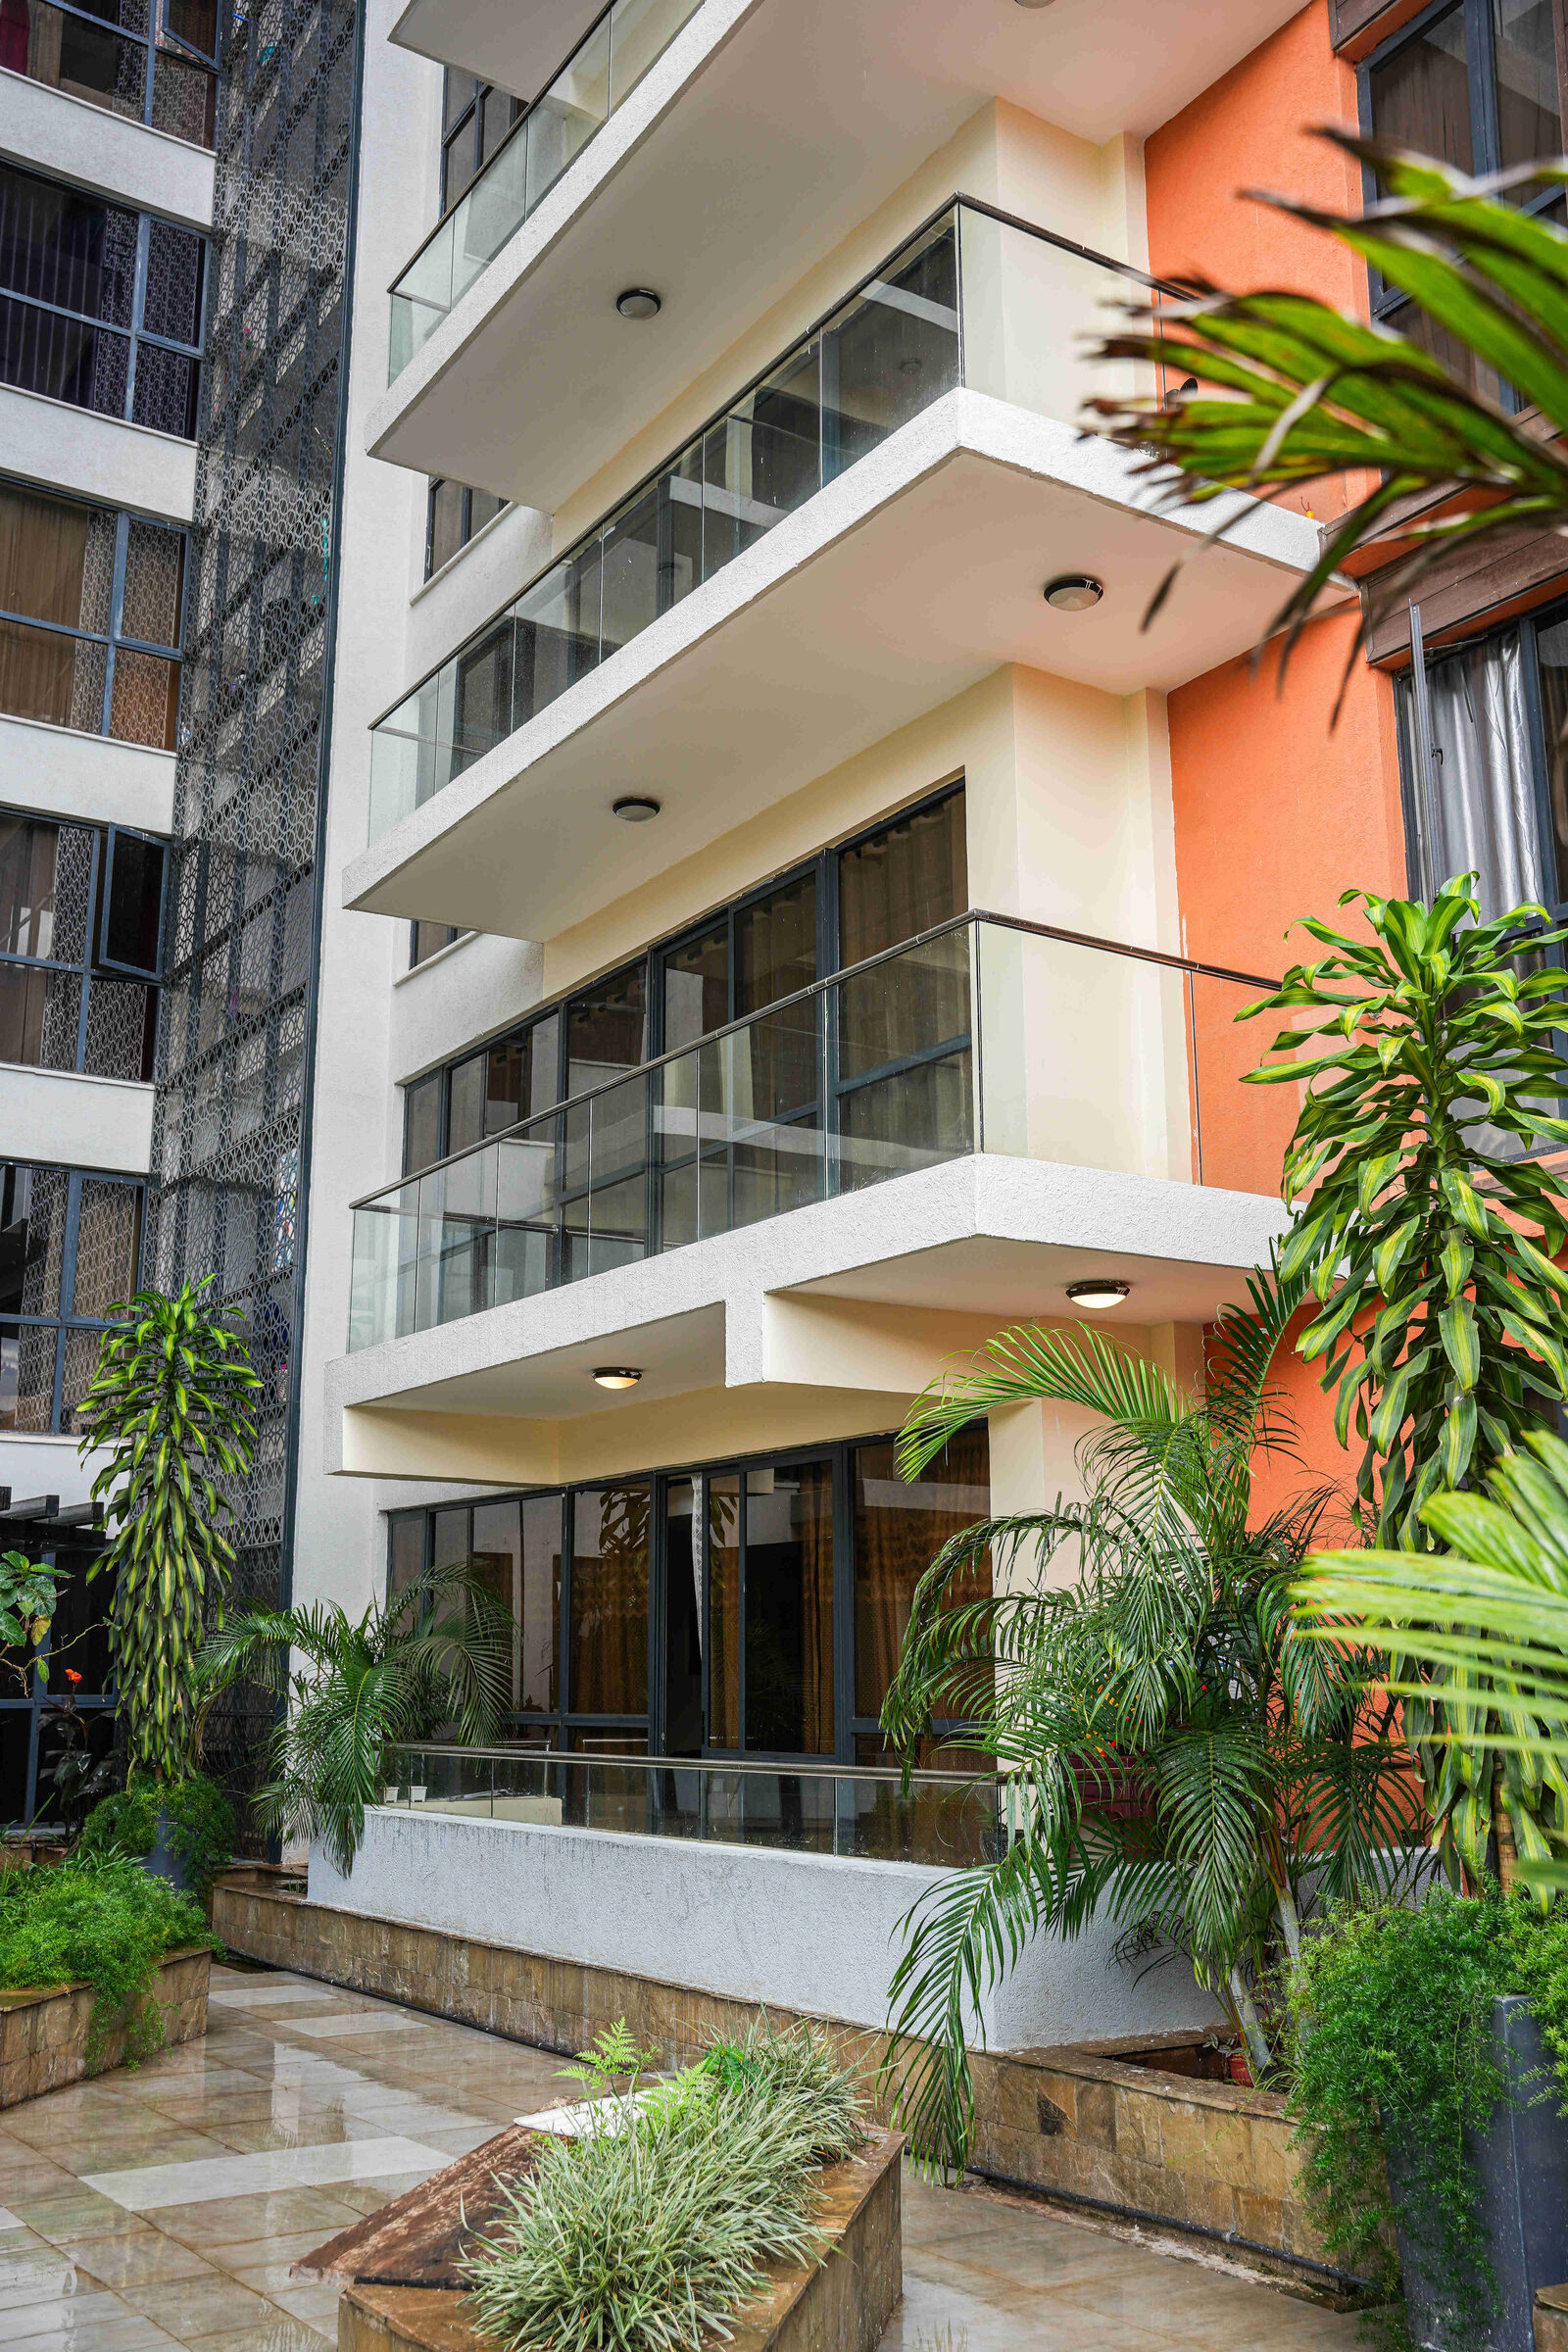
Cantilevered balconies with glass balustrades rise above the courtyard garden and tropical planting.
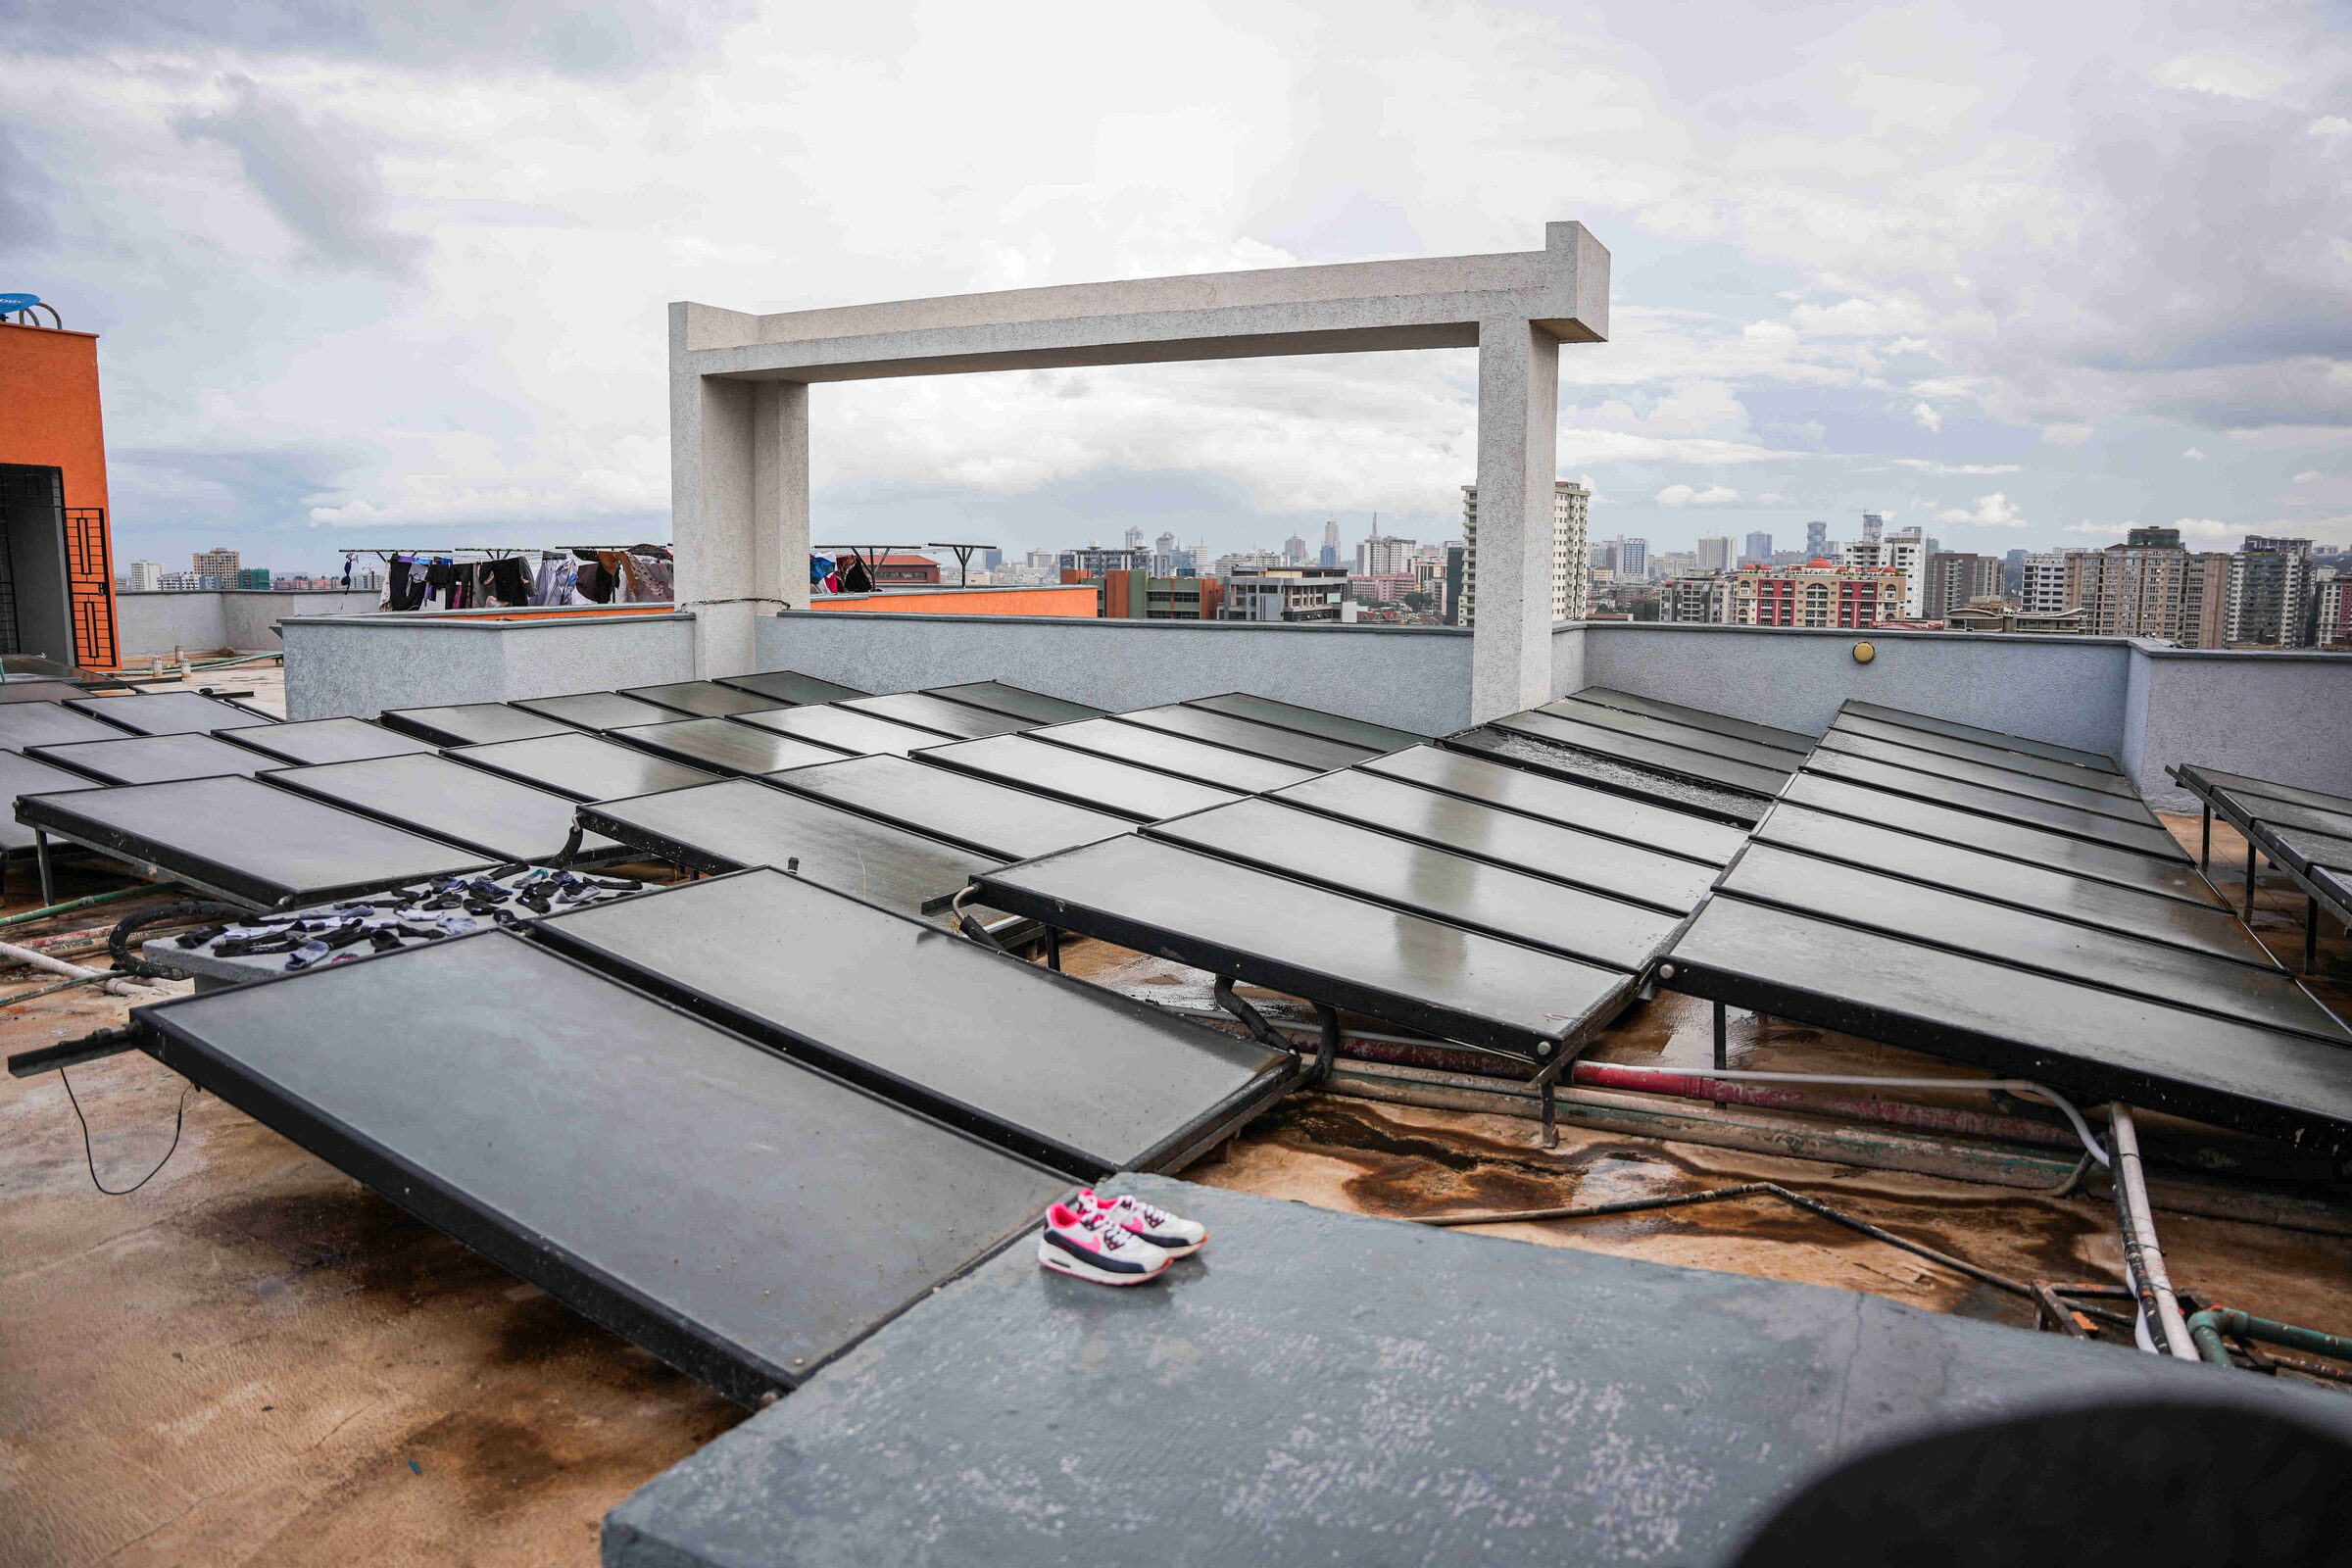
Flat-plate solar collectors on the rooftop supply hot water to all units, with the Nairobi skyline beyond.
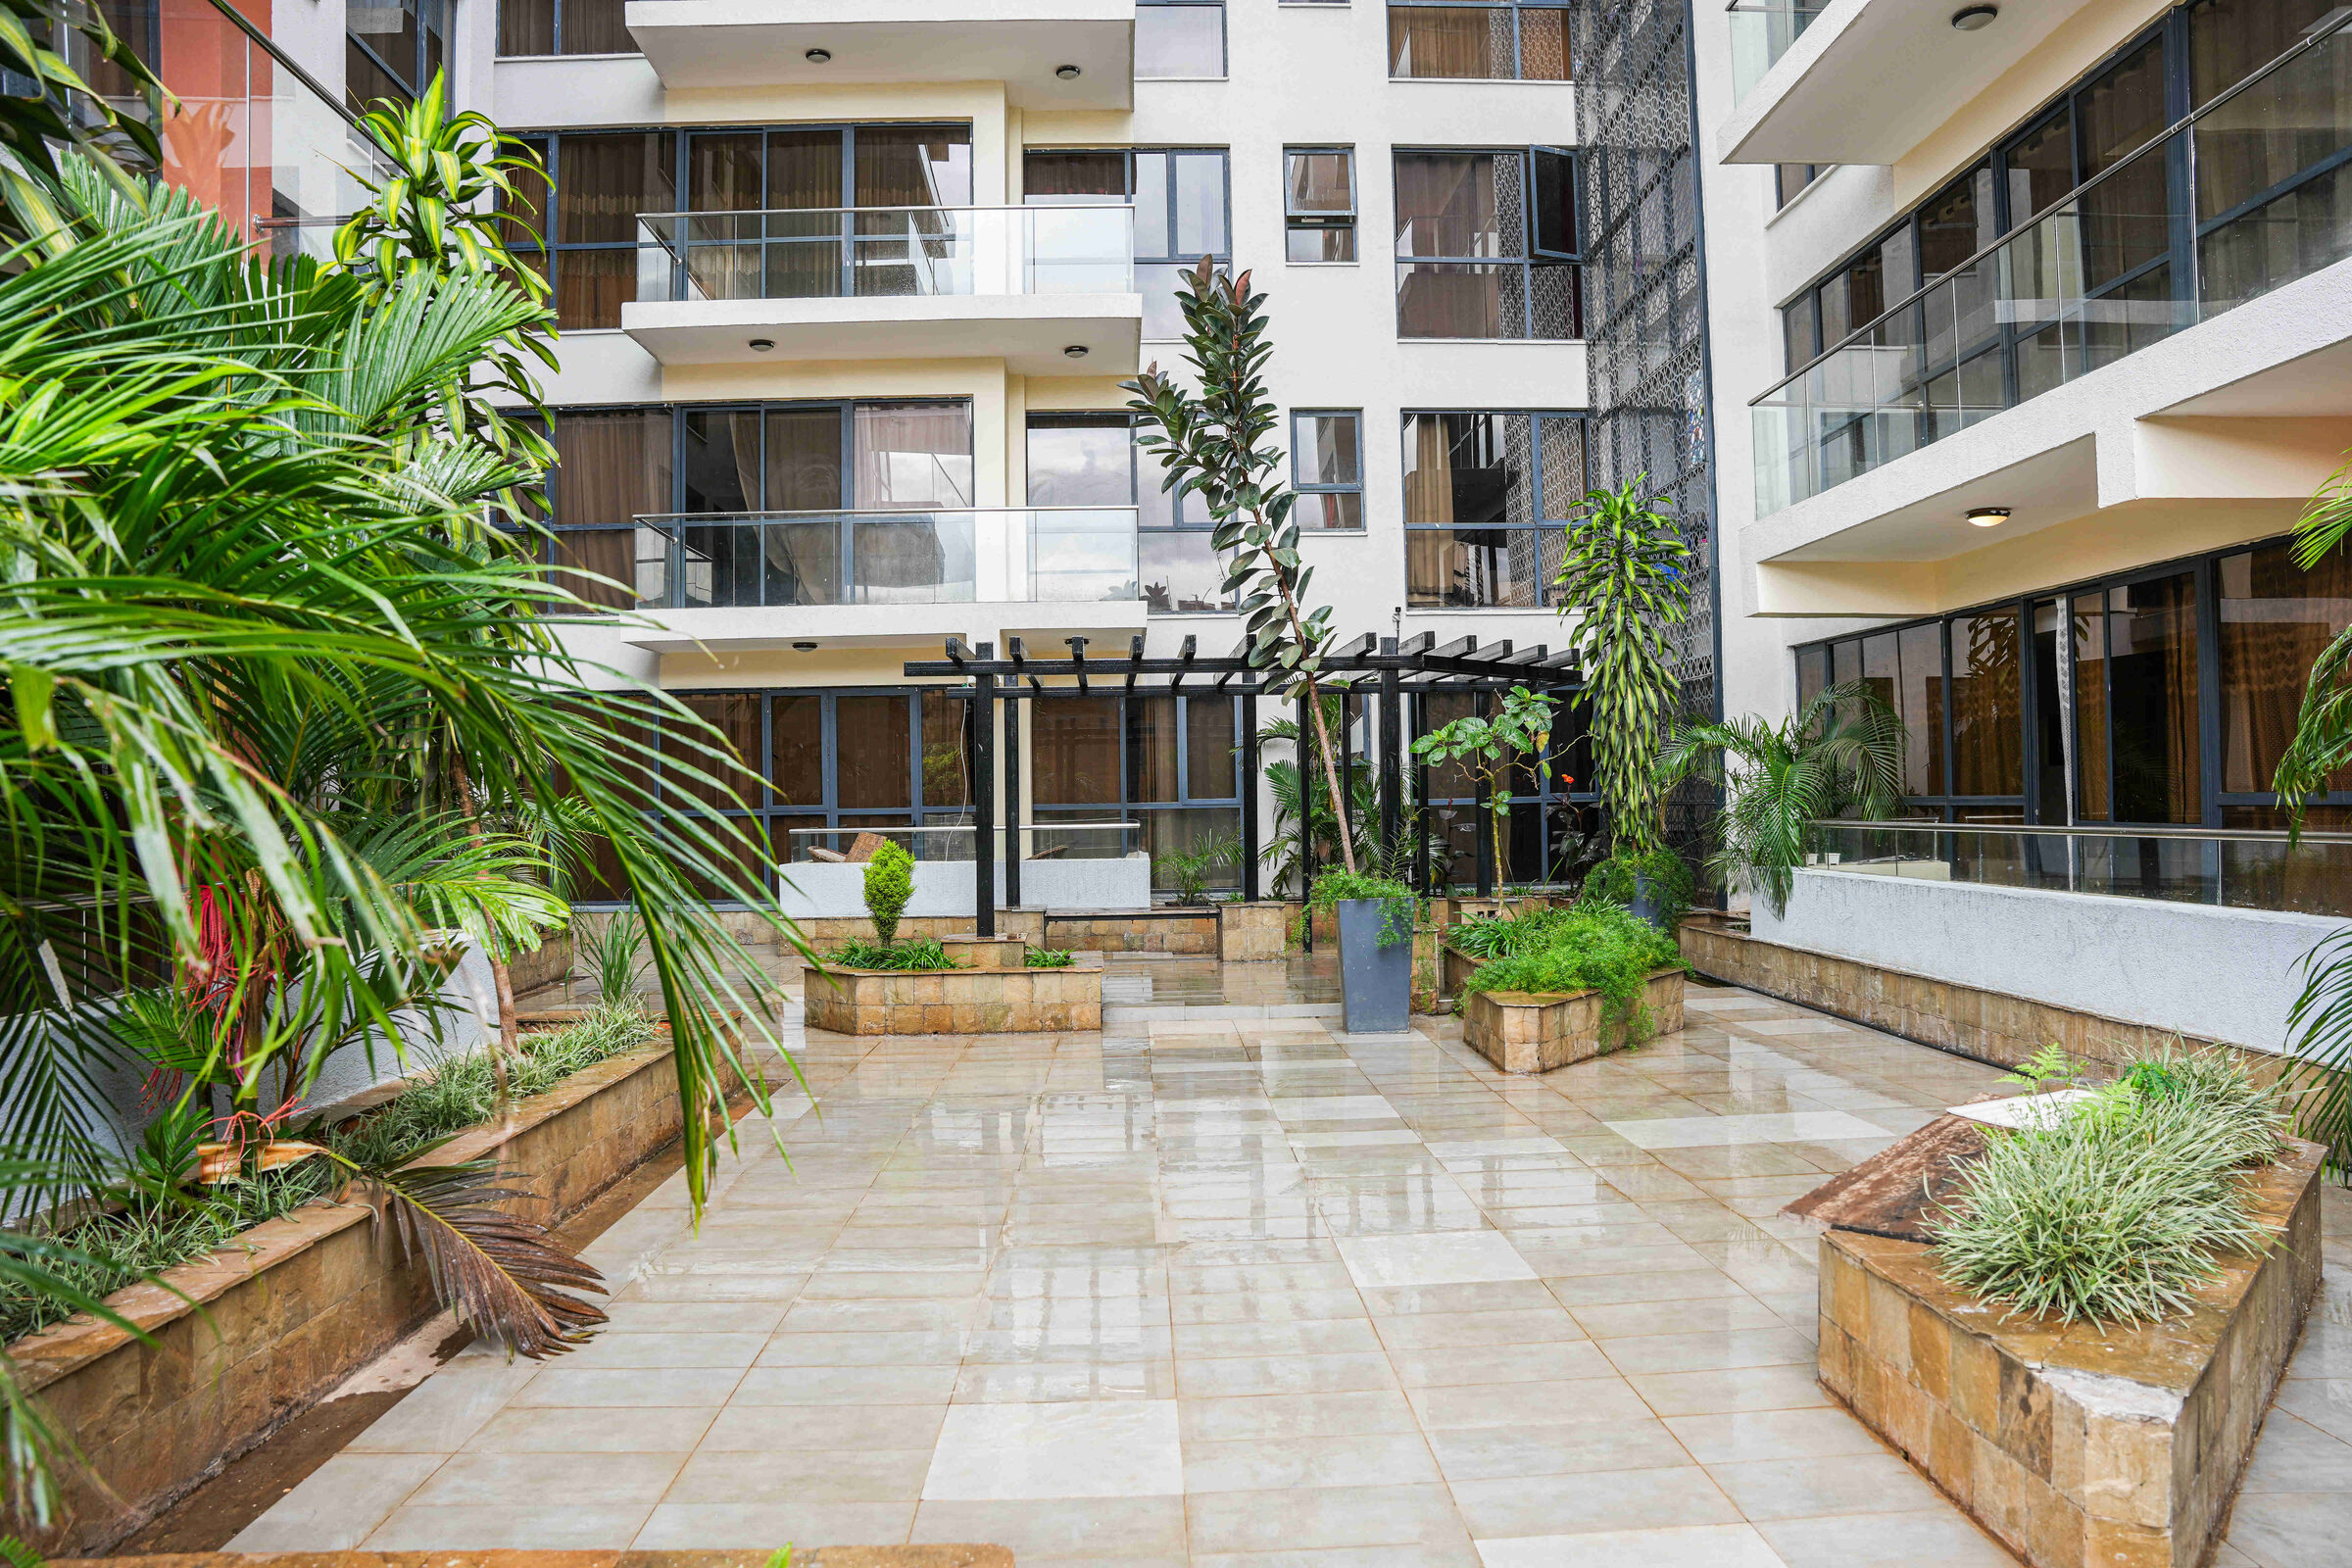
Raised stone planters with tropical planting at ground level, enclosed by the building on both sides.
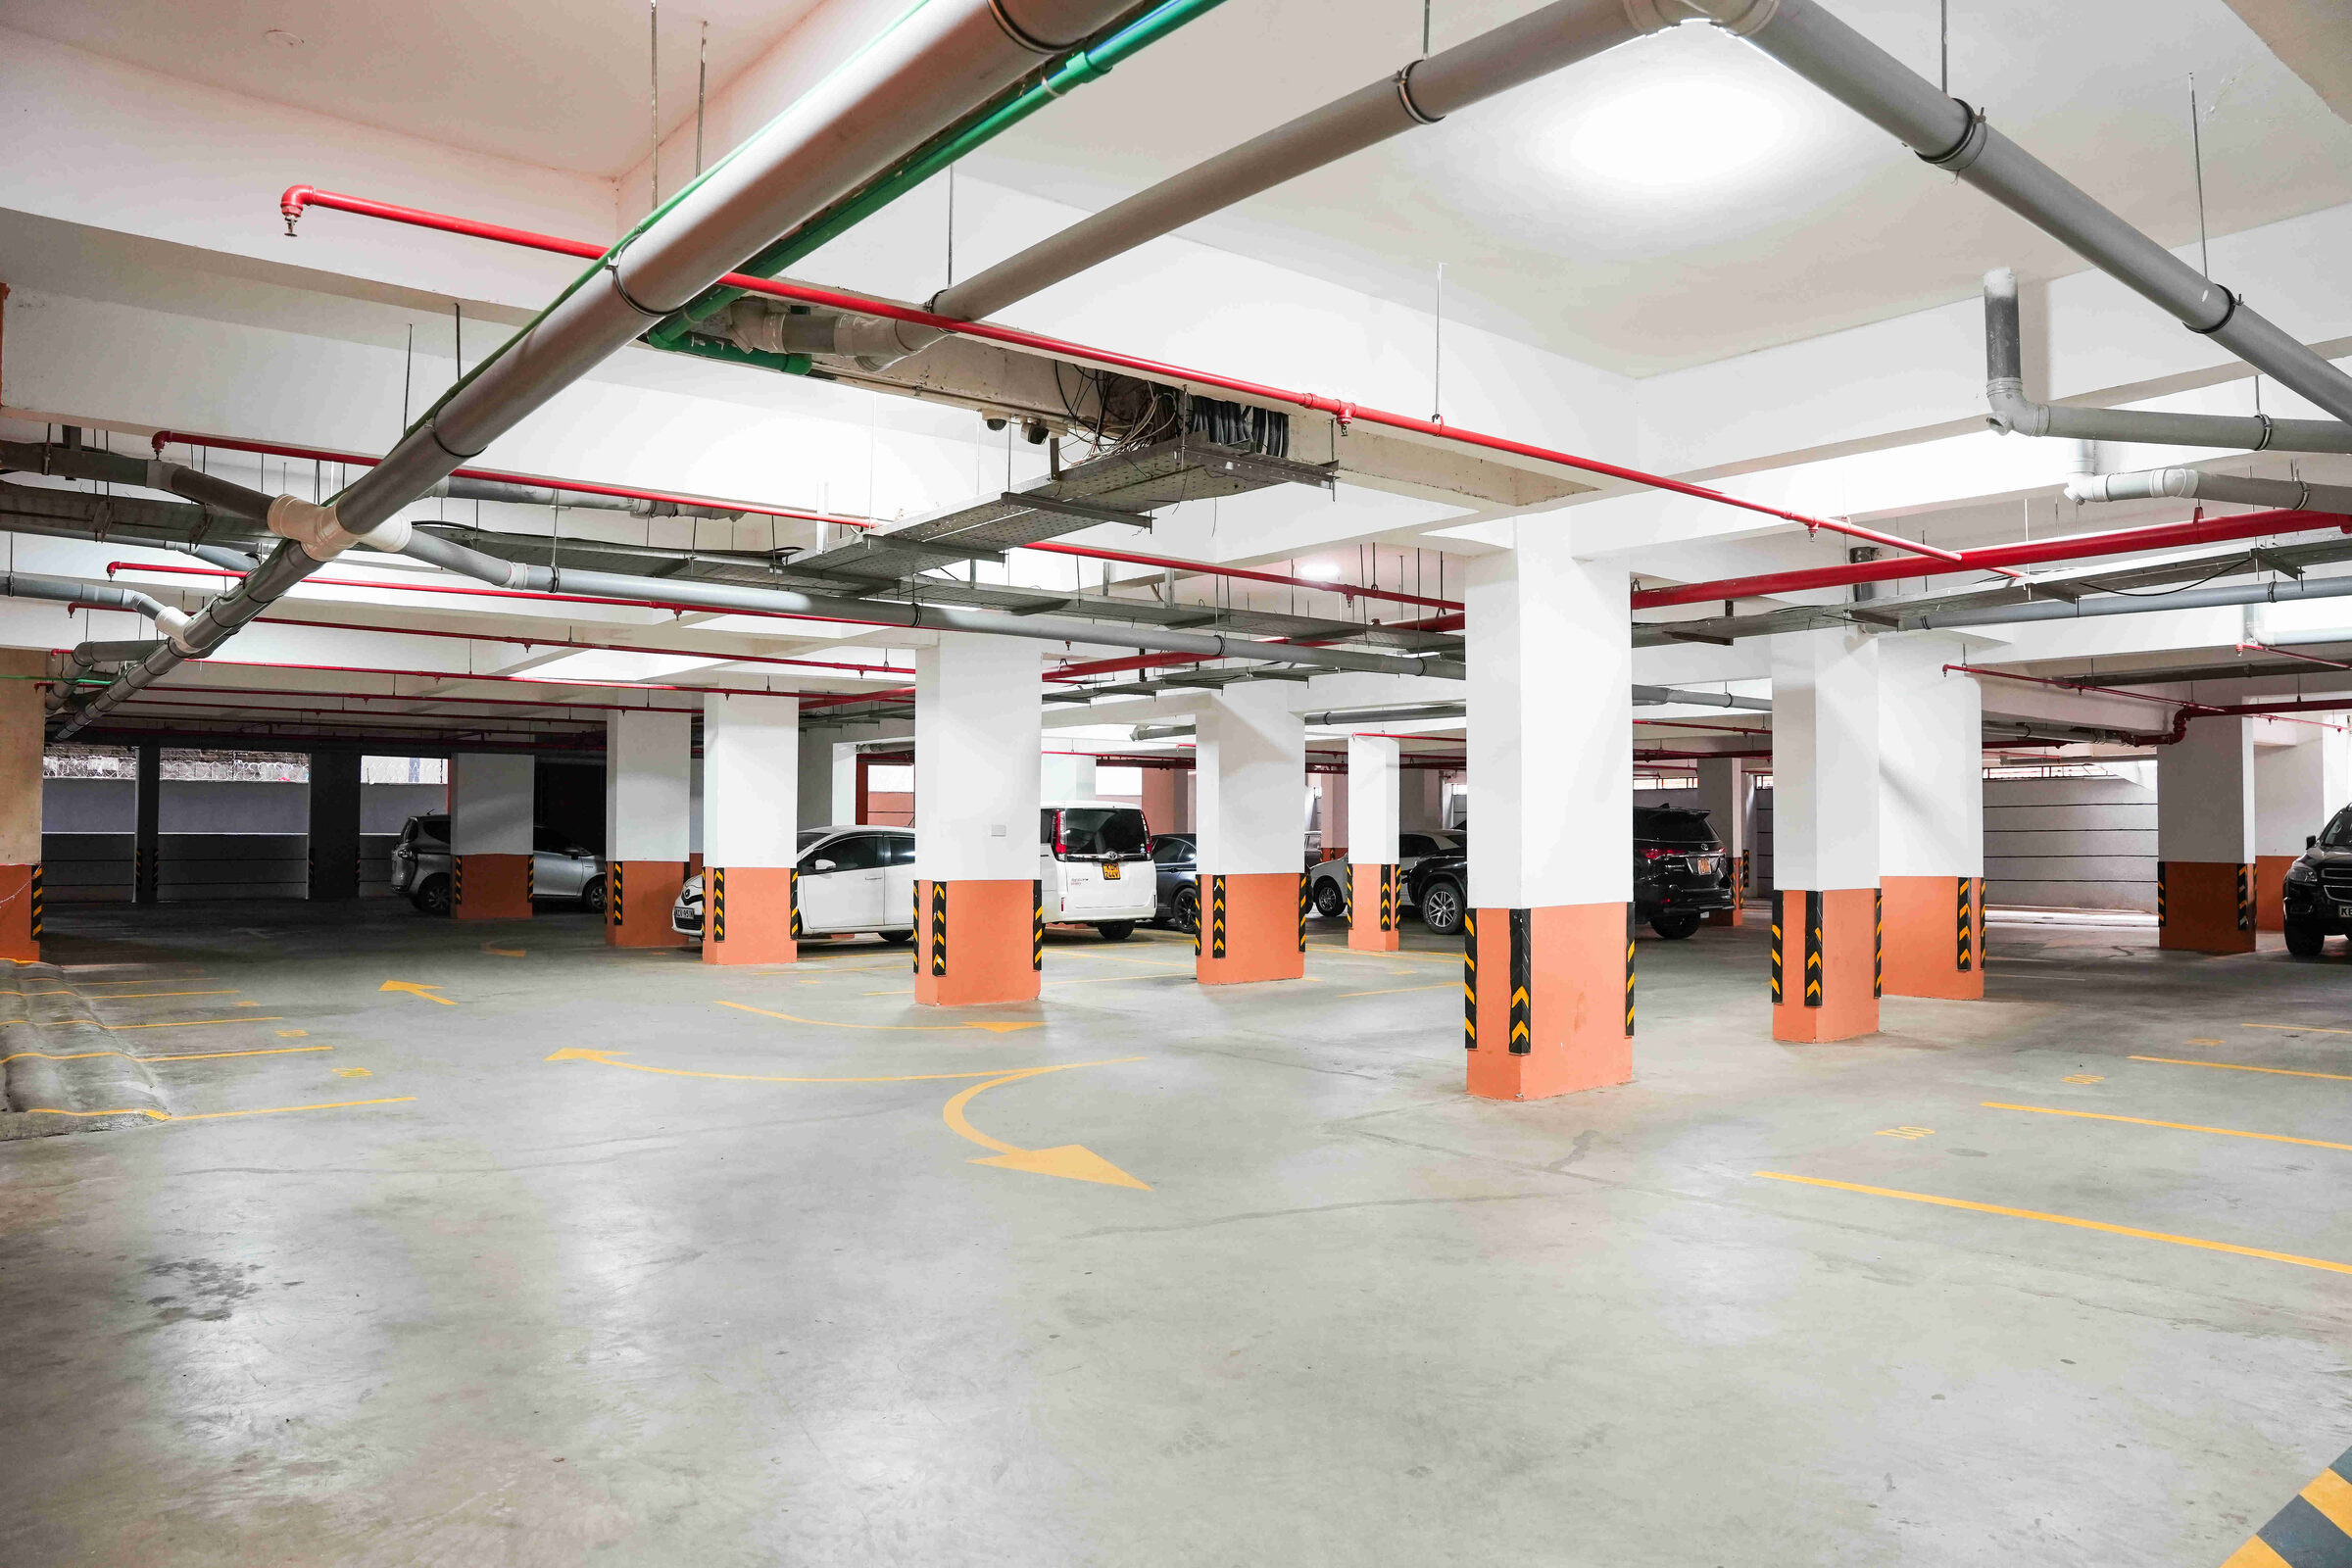
A wide, well-lit basement with marked bays, orange columns and an overhead fire suppression system.
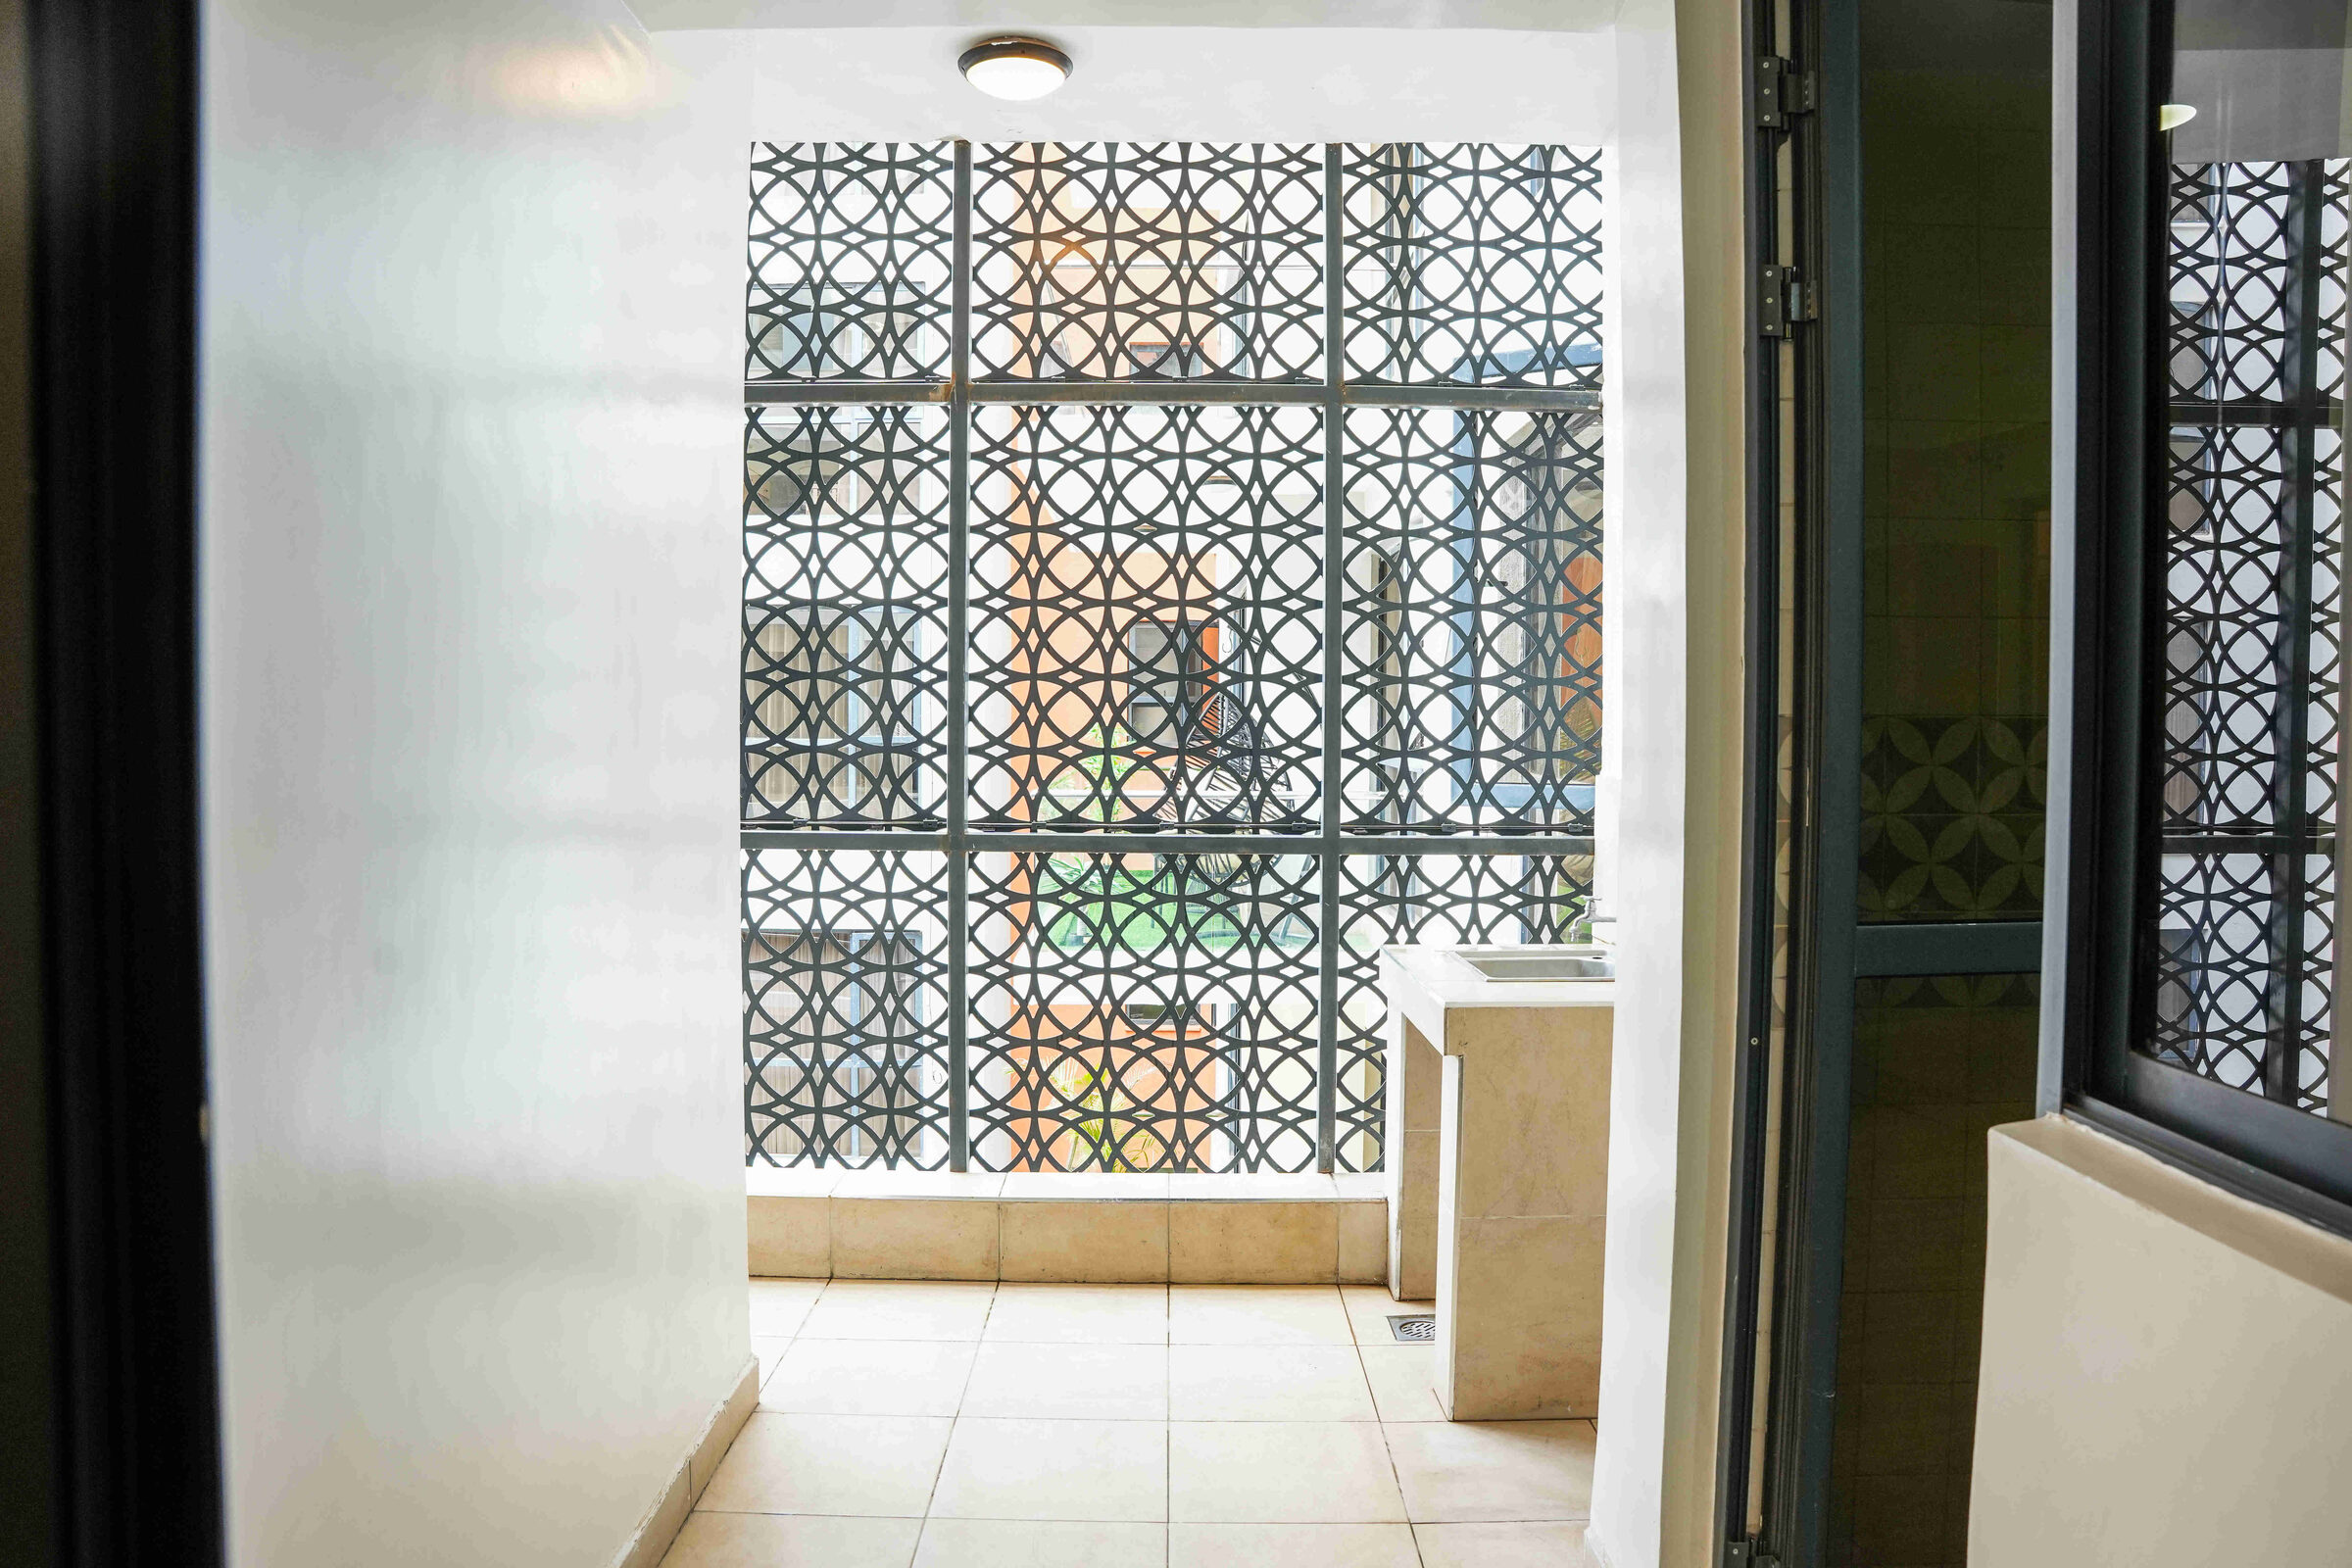
The DSQ utility balcony with an ornamental lattice grille and a compact sink unit.
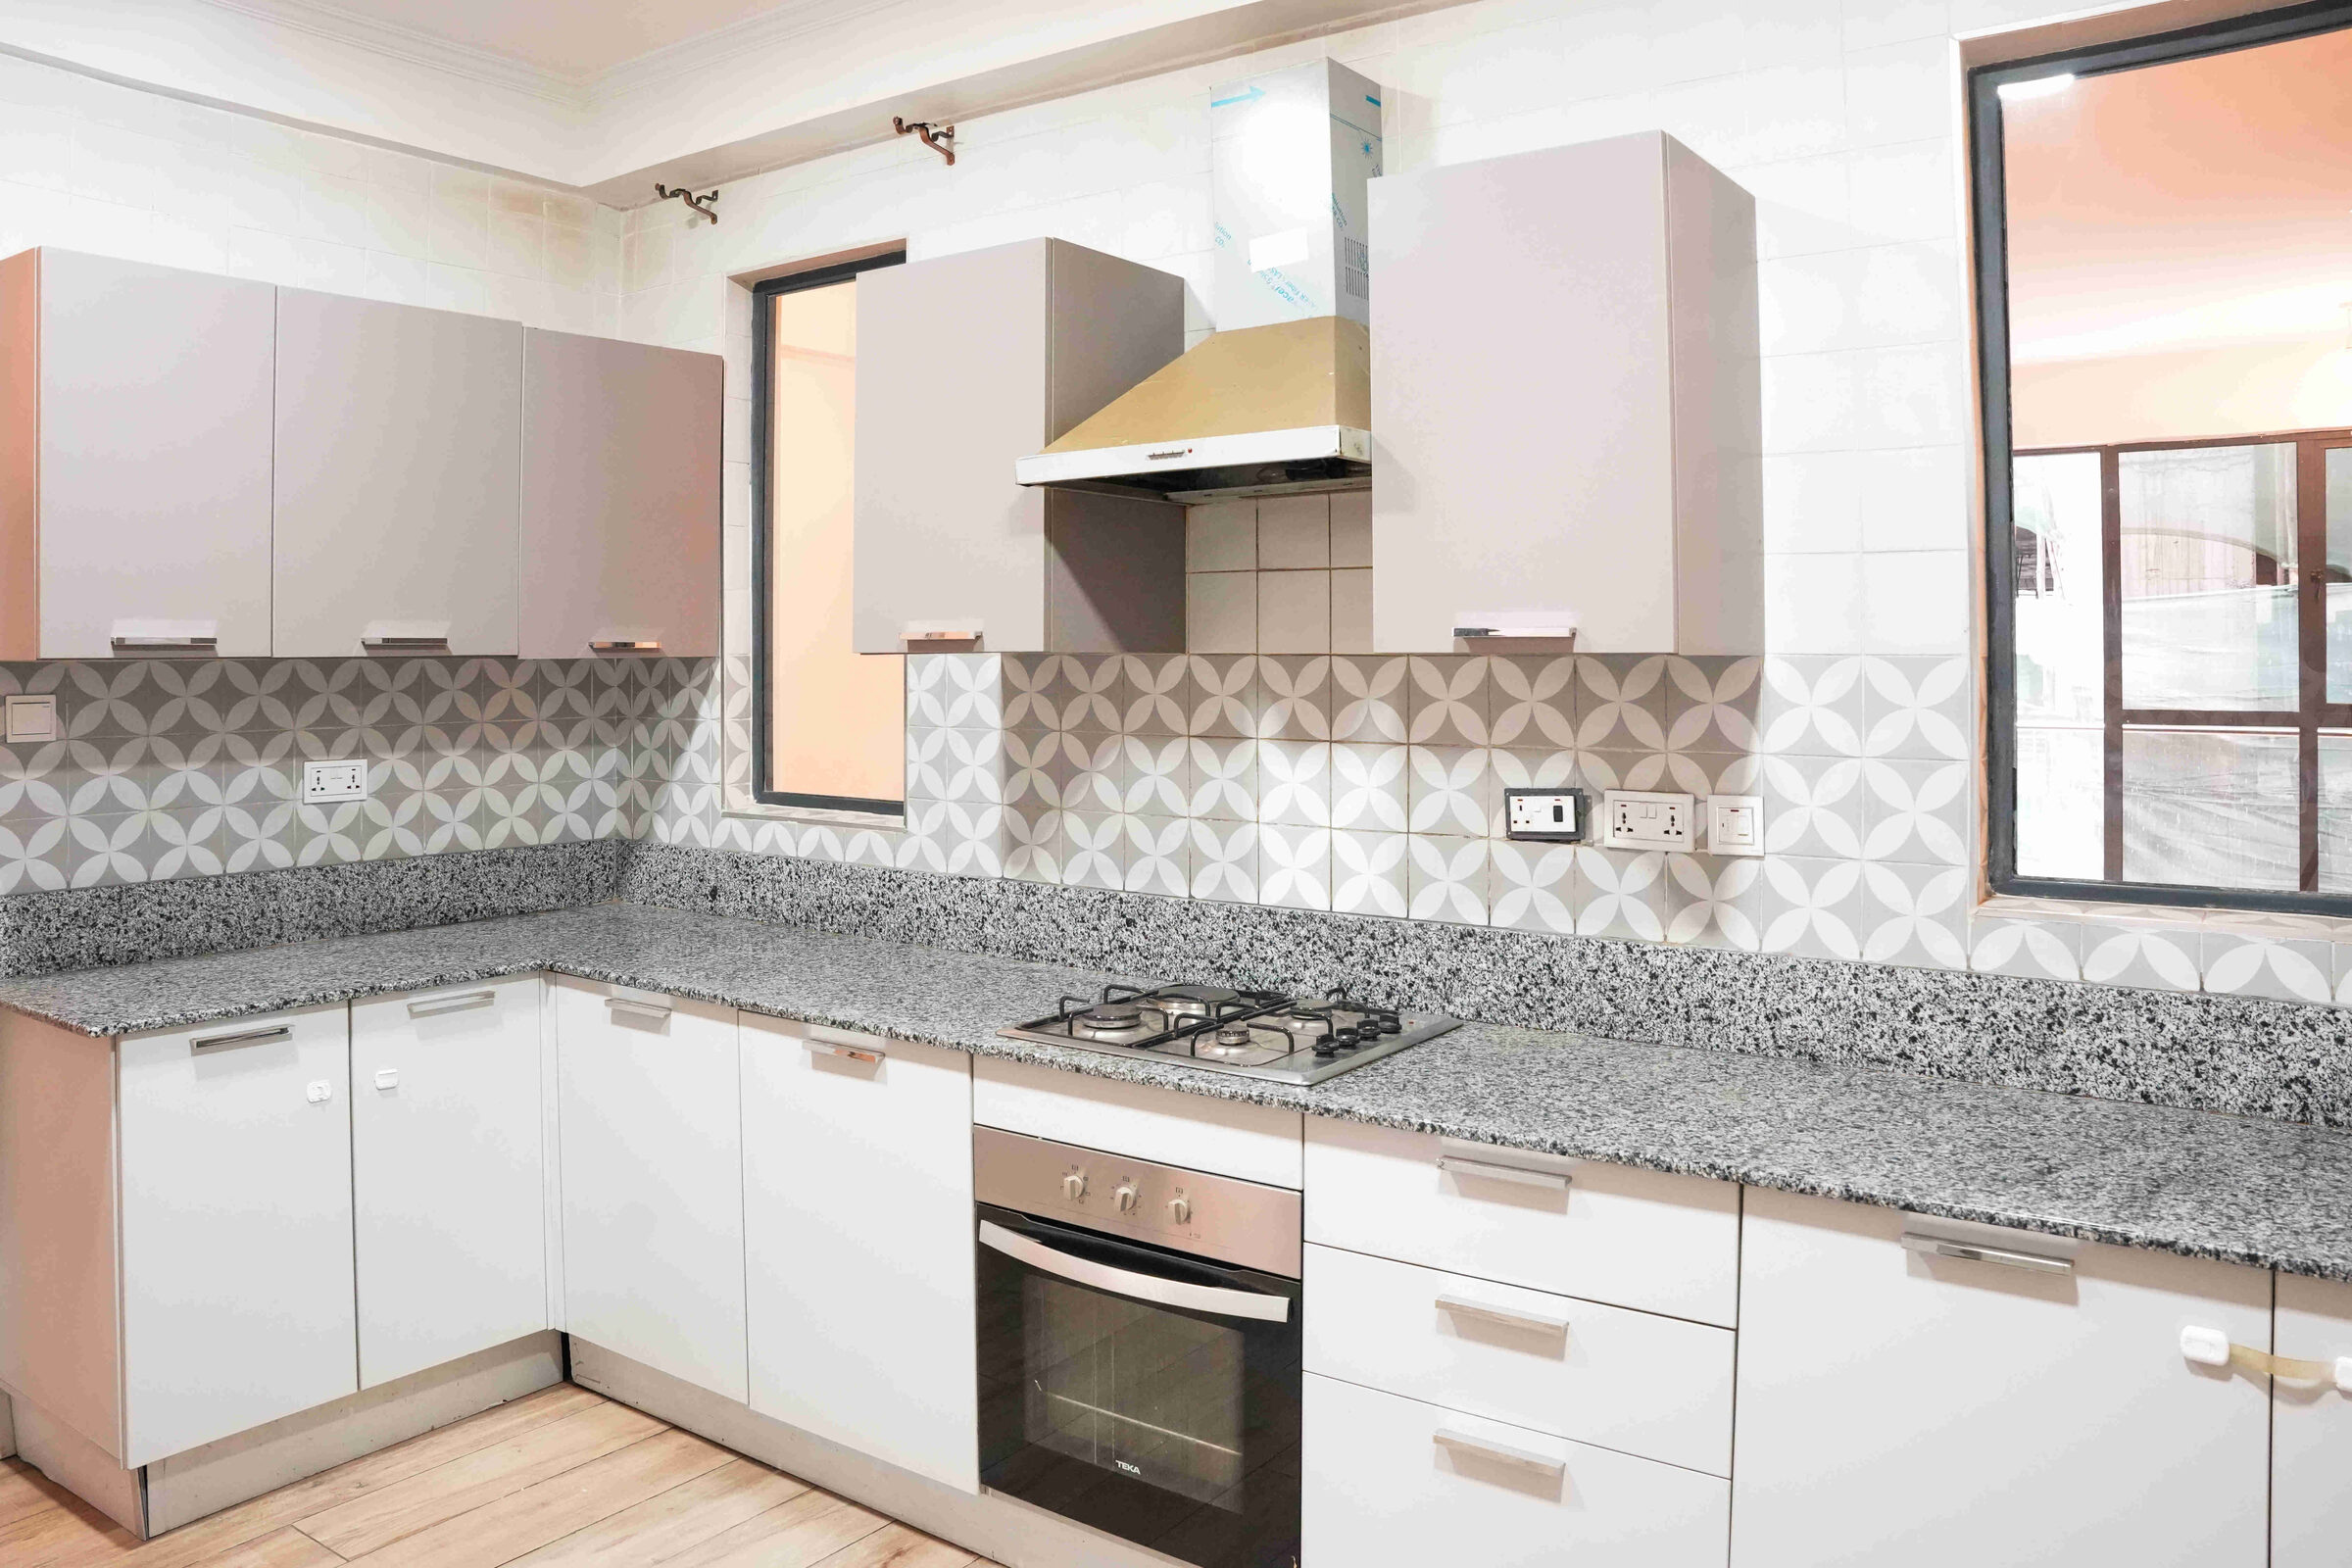
White base units, grey uppers, granite worktops and a geometric patterned tile splashback.
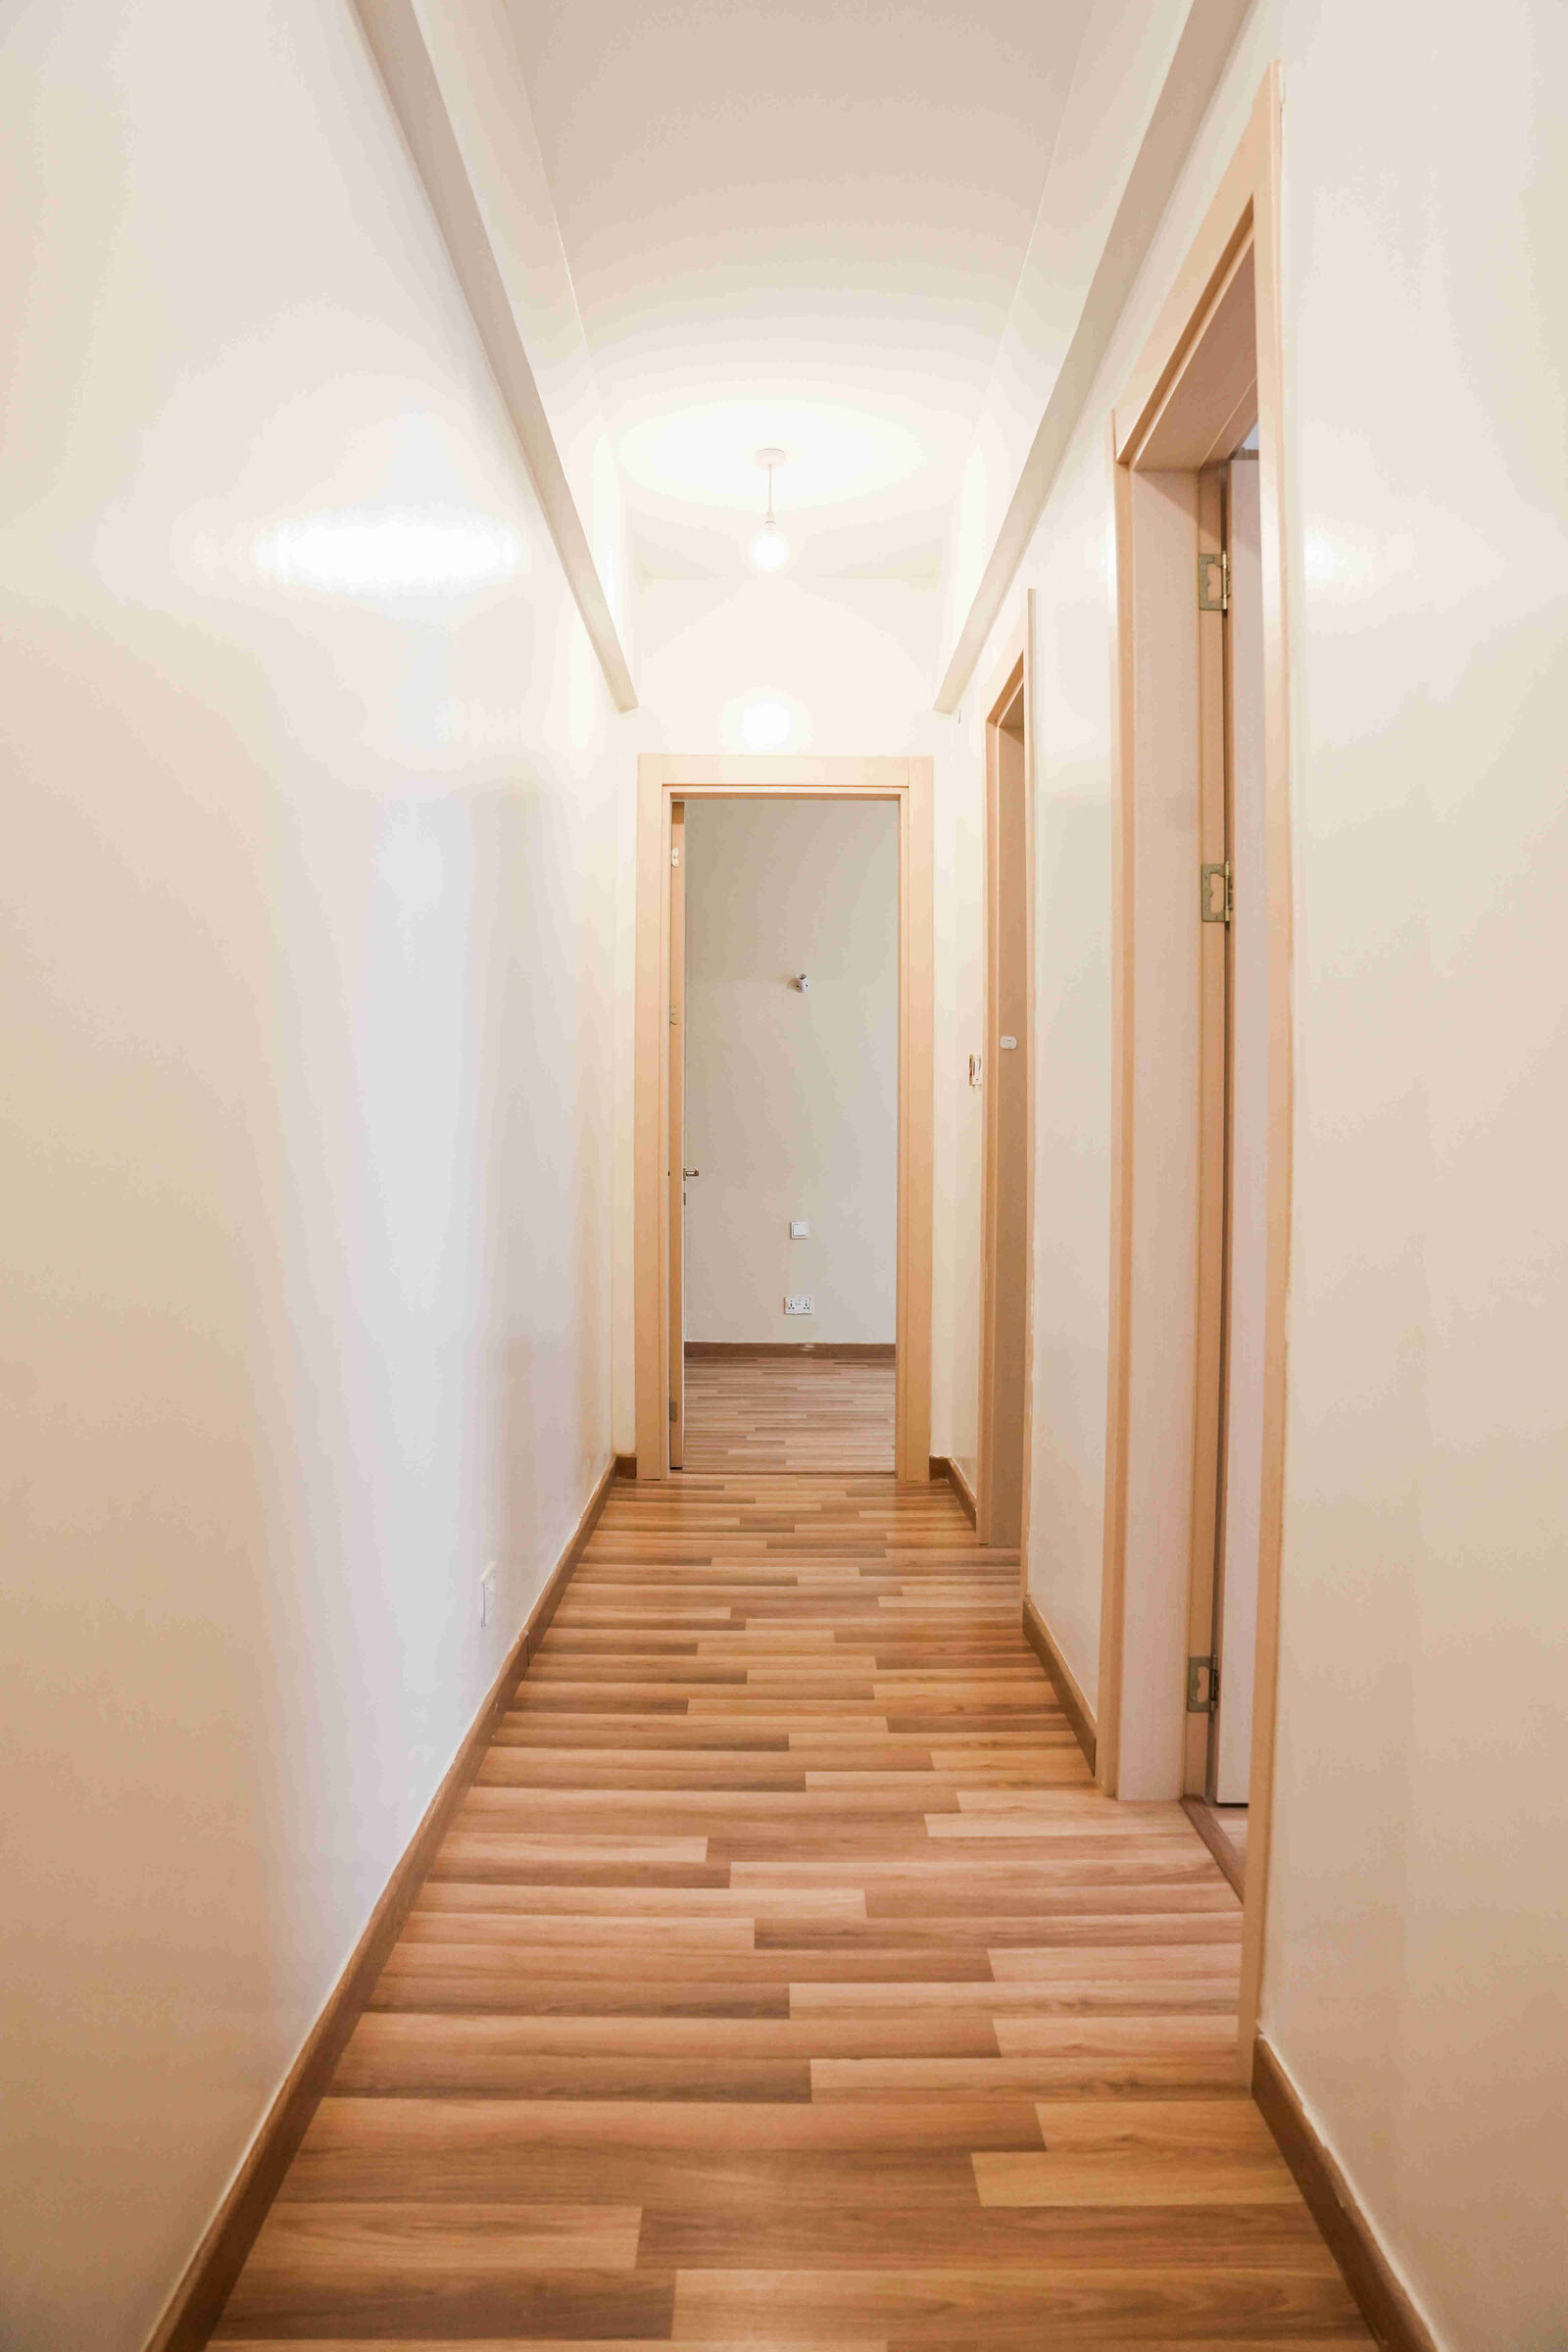
A long internal corridor with timber flooring and warm-toned walls leading to the bedrooms.
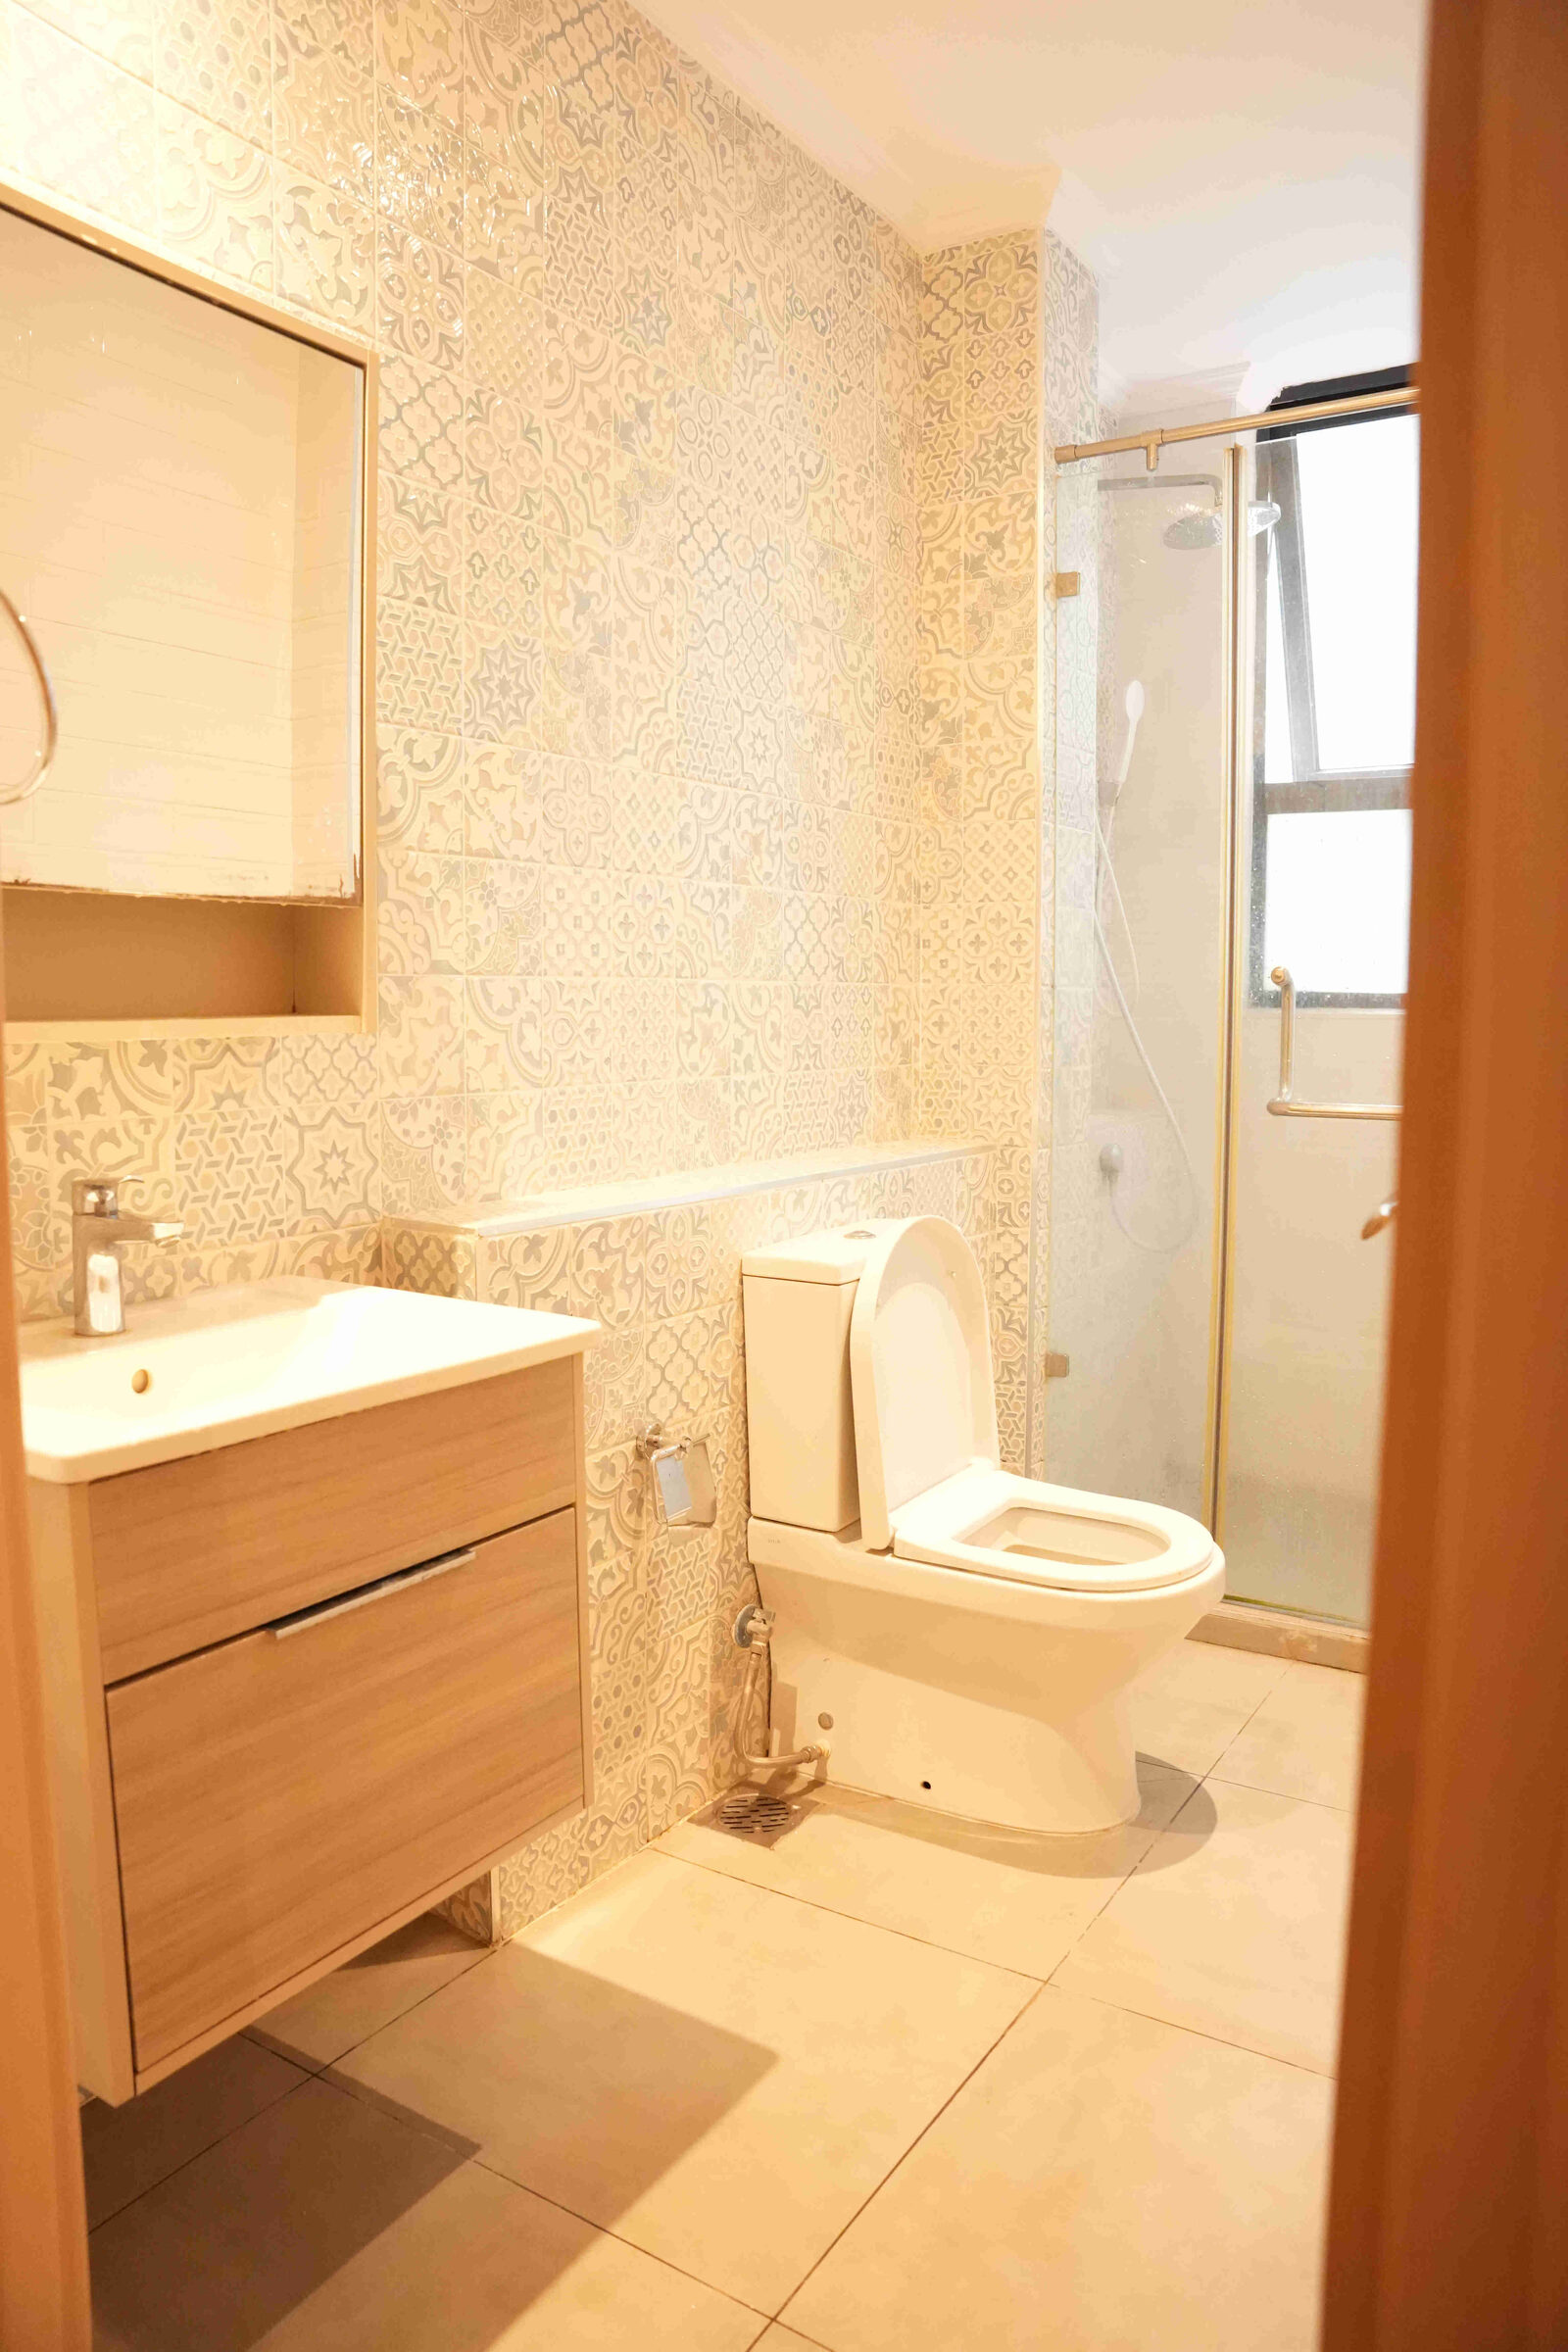
Full en-suite with patterned wall tiling, floating vanity, WC and a glass-enclosed shower.
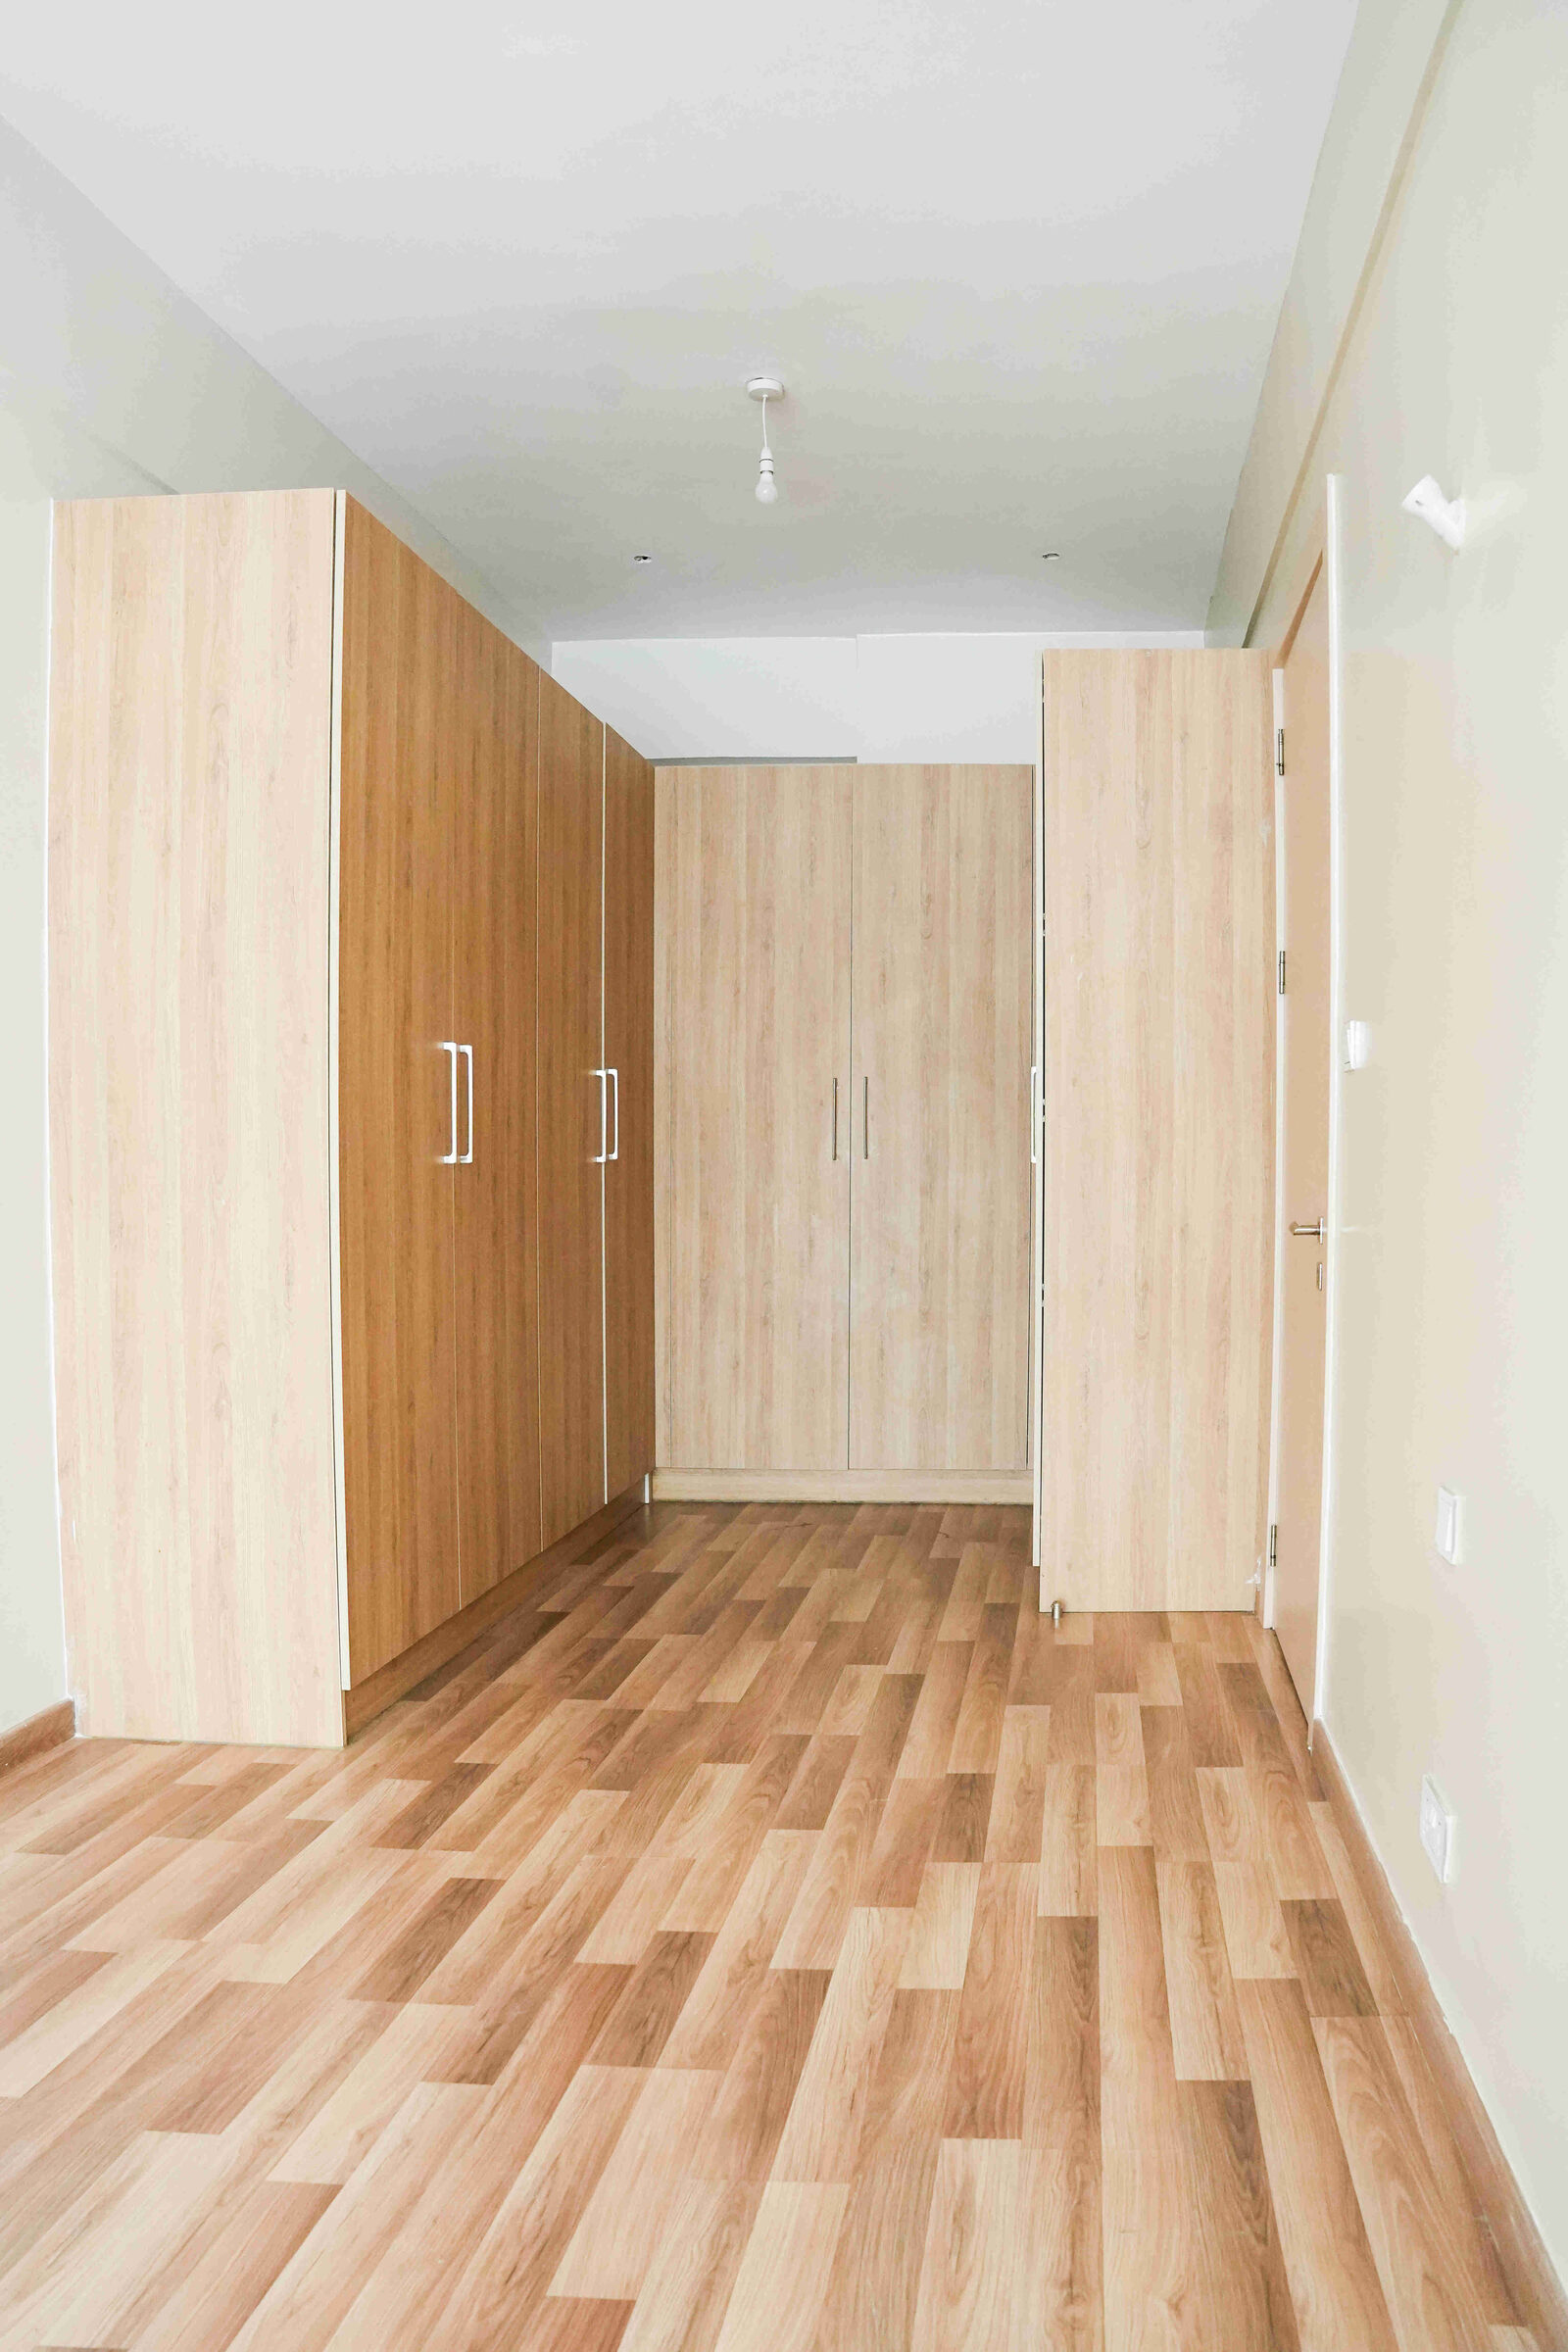
Floor-to-ceiling fitted wardrobes in light oak across three walls, with timber flooring throughout.
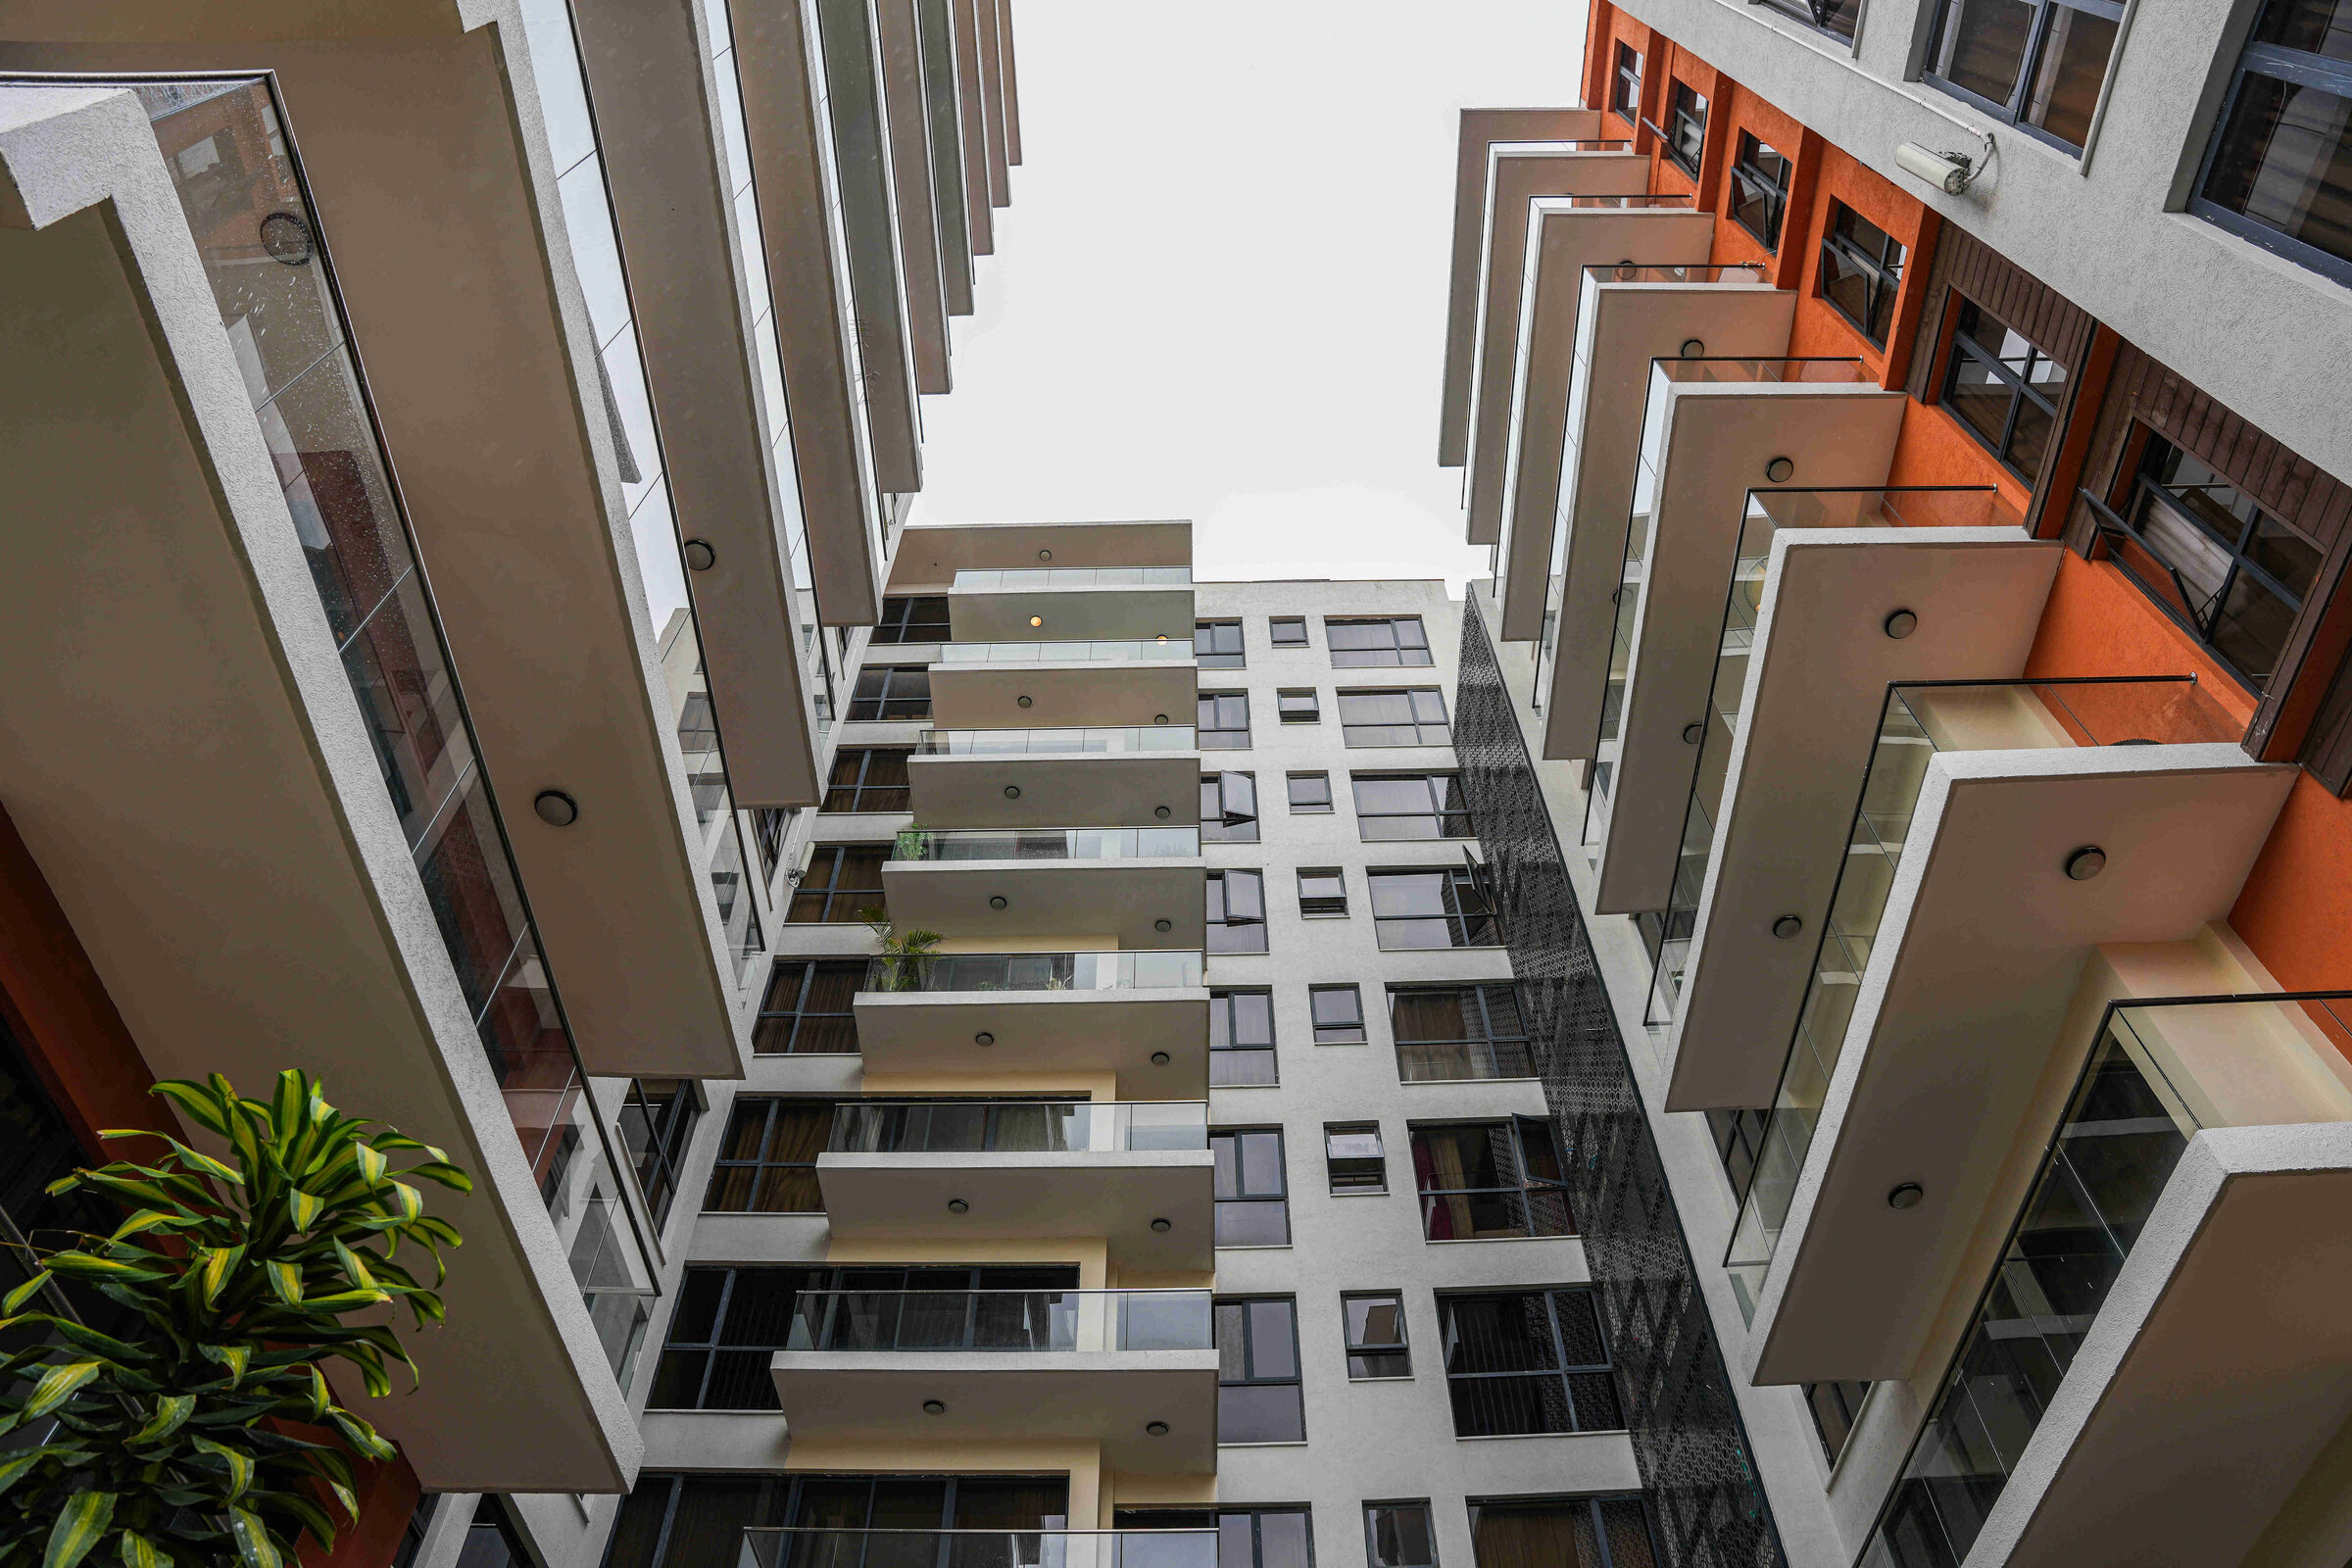
Looking up from the courtyard through ten floors of cantilevered balconies open to the sky.
Investment context
Plans ready for family use and rental demand.
Estimated rental yield is around KES 120,000 per month for 3 bedroom suites and KES 140,000 per month for 4 bedroom suites, subject to market conditions and final lease terms.